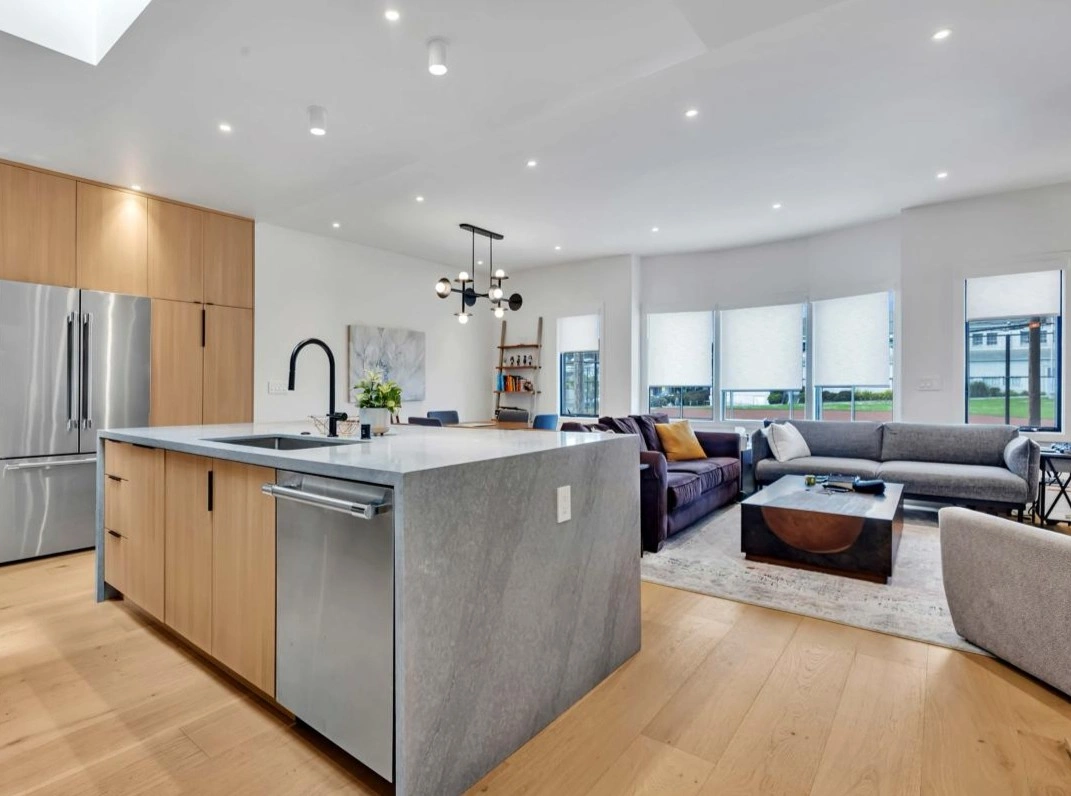
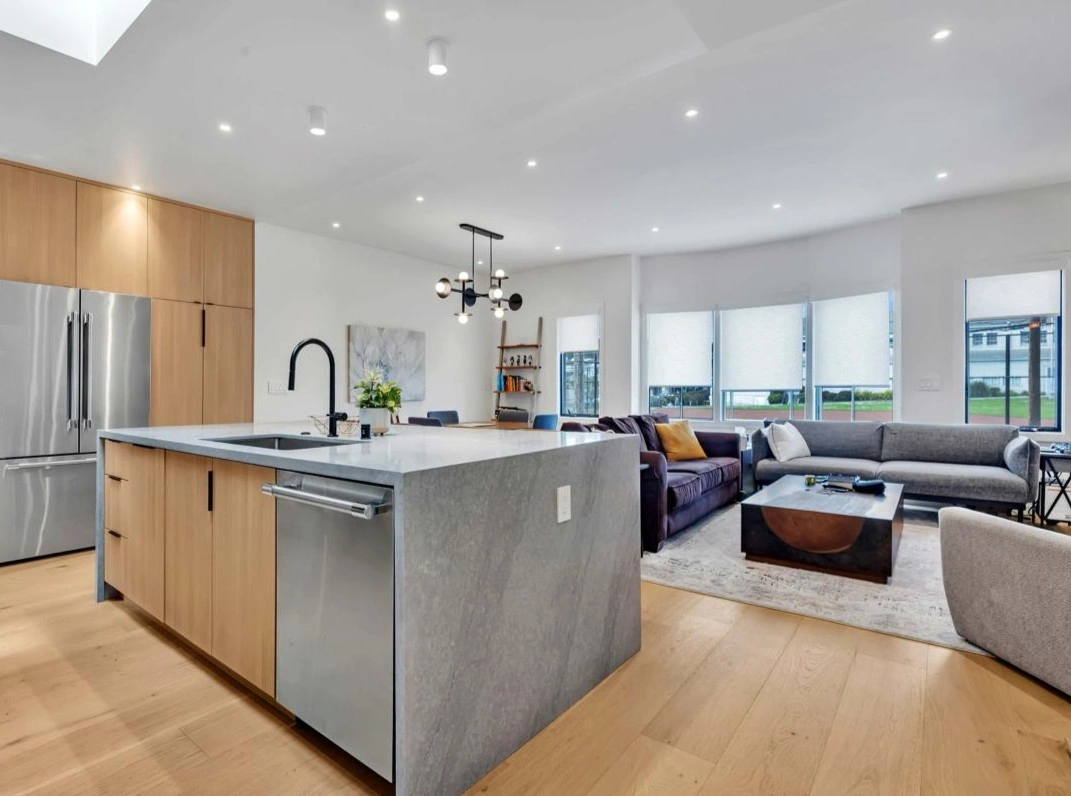
Appliances are not decorative objects added after the kitchen is designed. Their dimensions, ventilation, power, plumbing and clearance requirements shape the cabinet plan.
Choose the appliance types and preferably the exact models before final cabinet drawings are approved. The cabinet plan should be built around real manufacturer specifications, not generic widths.

Nominal appliance size is not enough
Two 36-inch refrigerators can require different side clearances, door swing space, ventilation or cabinet depth. Ranges can differ in gas or electrical requirements. Built-in ovens, microwave drawers and panel-ready appliances require specific openings and installation details.
A cabinet opening that is only slightly wrong can create expensive field modifications or force a late appliance change.
| Appliance | Cabinet/design effect | Trade effect |
|---|---|---|
| Refrigerator | Opening, depth, panels, door swing | Water line and outlet |
| Range/cooktop | Base cabinet or range opening, landing space | Gas/electrical and ventilation |
| Wall oven | Tall cabinet dimensions | Dedicated electrical requirements |
| Dishwasher | Panel, opening and sink relationship | Water, drain and power |
| Microwave drawer | Island/base cabinet configuration | Dedicated circuit |
| Hood | Upper cabinet or canopy design | Duct route and power |
Appliances also drive trade work
Cooking equipment affects ventilation and power. Refrigeration may require water. Dishwashers affect plumbing and adjacent cabinet panels. Small appliance zones influence outlet locations.
Selecting models early allows electrical, plumbing and mechanical work to be coordinated before walls are closed and cabinets arrive.
Early selection does not always mean early delivery
Homeowners can choose specifications early without necessarily having every appliance delivered at the start of the project. The team needs confirmed model data and a realistic procurement plan.
Storage space, manufacturer lead times and return windows should be considered before buying too early. The goal is design certainty, not a garage full of appliances months before installation.
For projects with custom or semi-custom cabinetry, the safest approval point is when the appliance schedule, cabinet drawings and trade requirements all agree. That single coordination check can prevent several separate field corrections later.
What to lock before cabinet approval
Before making the decision, it helps to separate the visible design choice from the field conditions, responsibilities and trade work that sit behind it. These are the checks our remodeling team would want resolved before the scope is locked:
Keep the appliance specification sheets with the approved cabinet drawings. If a model changes, review the effect on cabinets and trades before the replacement is ordered.
Common mistakes that make this decision more expensive
Most avoidable problems come from assumptions that survive too long. The following mistakes are worth resolving while the project is still on paper:
- Designing from generic appliance widths: Installation requirements vary by model.
- Changing models without telling the cabinet designer: A small specification change can alter multiple components.
- Ignoring hood requirements: Ventilation can affect cabinetry, ceiling and exterior routing.
- Ordering too early without a storage plan: Early purchase can create damage or warranty timing issues.
The refrigerator that changed the cabinet wall
A homeowner switches to a counter-depth refrigerator after cabinet drawings are complete. The new model requires different side clearance and door swing space, so the tall pantry panel and adjacent cabinet widths must change. Catching the issue before fabrication is a design revision; catching it after cabinets arrive is an expensive field problem.
How this decision fits into the full kitchen project
Appliance decisions are one of the connected cost drivers covered in our Bay Area kitchen budget guide. Together Home Remodeling’s kitchen remodeling process coordinates appliance specifications with cabinetry, lighting, plumbing and ventilation before fabrication.
At Together Home Remodeling, we look at these choices in relation to the room that exists, the household using it, the permitted scope, the selected products and the construction sequence. That prevents one isolated upgrade from creating avoidable work somewhere else in the kitchen.
Experience-based planning: Bay Area homes vary in age, access, framing and existing systems. Final recommendations should follow field measurements, product specifications and a project-specific review rather than a generic online rule.
Frequently asked questions
Do I need to buy the appliances before cabinet design?
Not necessarily, but the exact models or confirmed specifications should be selected before final cabinet approval.
What if my chosen appliance goes out of stock?
Choose a replacement only after verifying dimensions, utilities and clearance requirements against the approved design.
Are standard appliance openings safe to use?
They can work for some freestanding models, but manufacturer specifications should still control the final design.
The bottom line on appliances and cabinet design
Choose appliances early enough that the cabinets can be designed around reality. The kitchen will function better and the project will avoid avoidable field modifications when dimensions, utilities and ventilation are coordinated before fabrication.