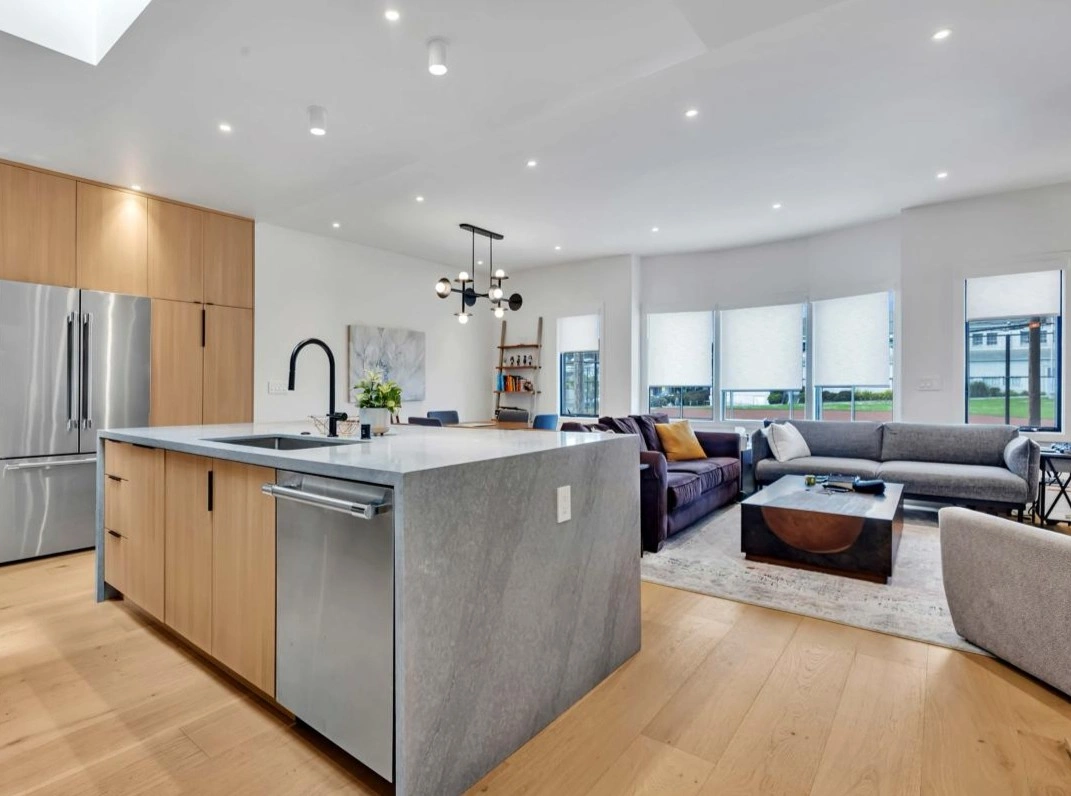
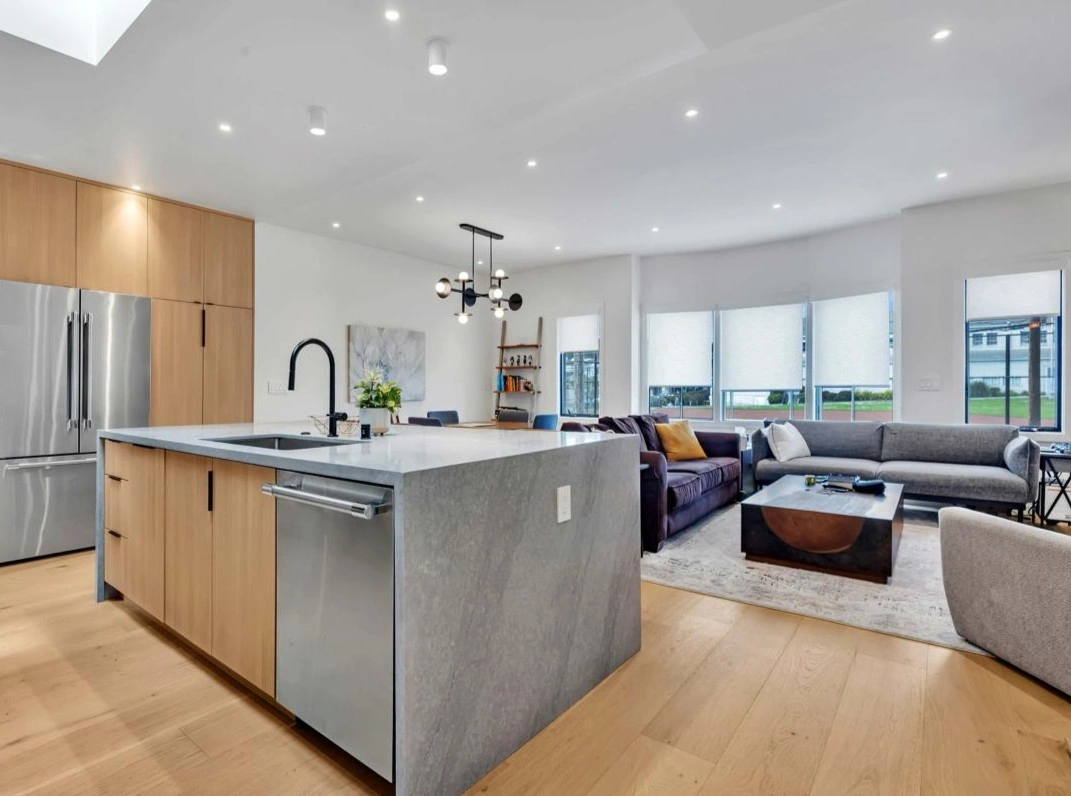
Removing a kitchen wall can transform light, circulation and connection to the living space, but the visible demolition is often the smallest part of the added scope.
There is no responsible flat price for removing a kitchen wall. Cost depends on whether the wall is load-bearing, what utilities run through it, whether engineering and permits are required, how floors and ceilings must be repaired, and how the new opening changes cabinets, lighting and ventilation.

First determine what the wall is doing
A wall may carry structural load, conceal electrical wiring, contain plumbing or provide a path for HVAC. The project team needs to understand those functions before the kitchen layout is priced around an open concept.
If the wall is structural, the solution may involve a beam, posts, foundation or framing work and engineering. If it is not structural, moving utilities and repairing finishes can still create meaningful cost.
| Wall condition | Possible added scope | Early professional |
|---|---|---|
| Non-structural, no utilities | Demolition, patching, flooring and paint | Experienced remodeling contractor |
| Load-bearing | Engineering, beam/posts, framing, permits | Contractor plus structural engineer as needed |
| Utilities in wall | Electrical, plumbing or HVAC relocation | Relevant licensed trades |
| Condo/shared building | Association review and building constraints | Contractor plus HOA/building management |
| Historic/complex property | Additional review or design coordination | Contractor/designer with local experience |
The opening affects more than framing
After a wall is removed, flooring often needs to continue through the old wall line. Ceilings and adjacent walls need patching and painting. Lighting layouts may change. Cabinets or islands may need different dimensions because circulation is now shared with another room.
This is why an estimate that prices only demolition and framing can understate the real effect on the kitchen.
Value the problem the wall removal solves
Open concept is not automatically better. The change is most valuable when it improves daylight, circulation, supervision, entertaining or a layout that cannot otherwise function.
If the wall can remain while the same functional problem is solved through a larger opening, pass-through or different cabinet plan, the less structural option may protect the budget.
What our team verifies before pricing a wall removal
Before making the decision, it helps to separate the visible design choice from the field conditions, responsibilities and trade work that sit behind it. These are the checks our remodeling team would want resolved before the scope is locked:
Price the “after” condition, not just the demolition. The expensive part may be the beam, floor repair, electrical relocation or redesign that follows the missing wall.
Common mistakes that make this decision more expensive
Most avoidable problems come from assumptions that survive too long. The following mistakes are worth resolving while the project is still on paper:
- Assuming a wall is non-structural from appearance: Visual clues are not a substitute for verification.
- Pricing framing only: Finish repair and utility relocation can be substantial.
- Removing wall space without replacing storage: Open concept can reduce cabinet capacity.
- Designing the island before the opening is resolved: The structural solution can change clearances and proportions.
A wall removal that changed the whole room
A homeowner wants to remove the wall between the kitchen and dining room. The wall turns out to carry load and contains several circuits. Opening it requires structural design, a beam, electrical relocation, ceiling repair and continuous flooring. The new opening also changes the island orientation. The wall removal is still worthwhile, but only after the homeowner sees the complete scope rather than a demolition allowance.
How this decision fits into the full kitchen project
Layout changes are one of the biggest cost levers described in our Bay Area kitchen remodeling budget guide. Together Home Remodeling’s kitchen remodeling service coordinates layout planning with structural, trade and finish requirements before the wall is treated as a simple demolition item.
At Together Home Remodeling, we look at these choices in relation to the room that exists, the household using it, the permitted scope, the selected products and the construction sequence. That prevents one isolated upgrade from creating avoidable work somewhere else in the kitchen.
Experience-based planning: Bay Area homes vary in age, access, framing and existing systems. Final recommendations should follow field measurements, product specifications and a project-specific review rather than a generic online rule.
Frequently asked questions
Can a contractor tell if a wall is load-bearing during the first visit?
Sometimes there are useful clues, but confirmation may require access, plans or structural review before final pricing.
Does removing a non-load-bearing wall still need a permit?
Permit requirements depend on the jurisdiction and the work involved, especially if electrical, plumbing or mechanical systems are affected.
Is a partial opening cheaper than removing the whole wall?
It can be, depending on structure and utilities. The right comparison is the complete scope of each option.
The bottom line on the cost of removing a kitchen wall
The cost is not the wall itself. It is everything the wall was supporting, containing and separating. Verify structure and utilities first, then price the beam, trades, finishes and revised layout as one decision.