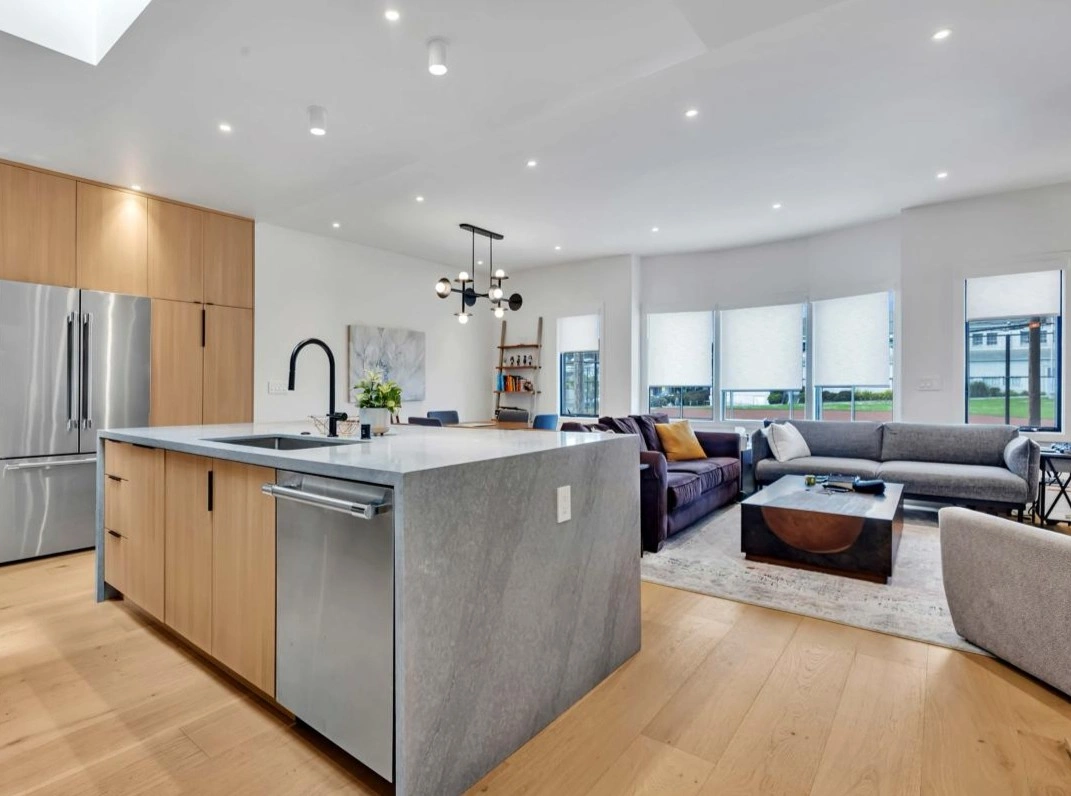
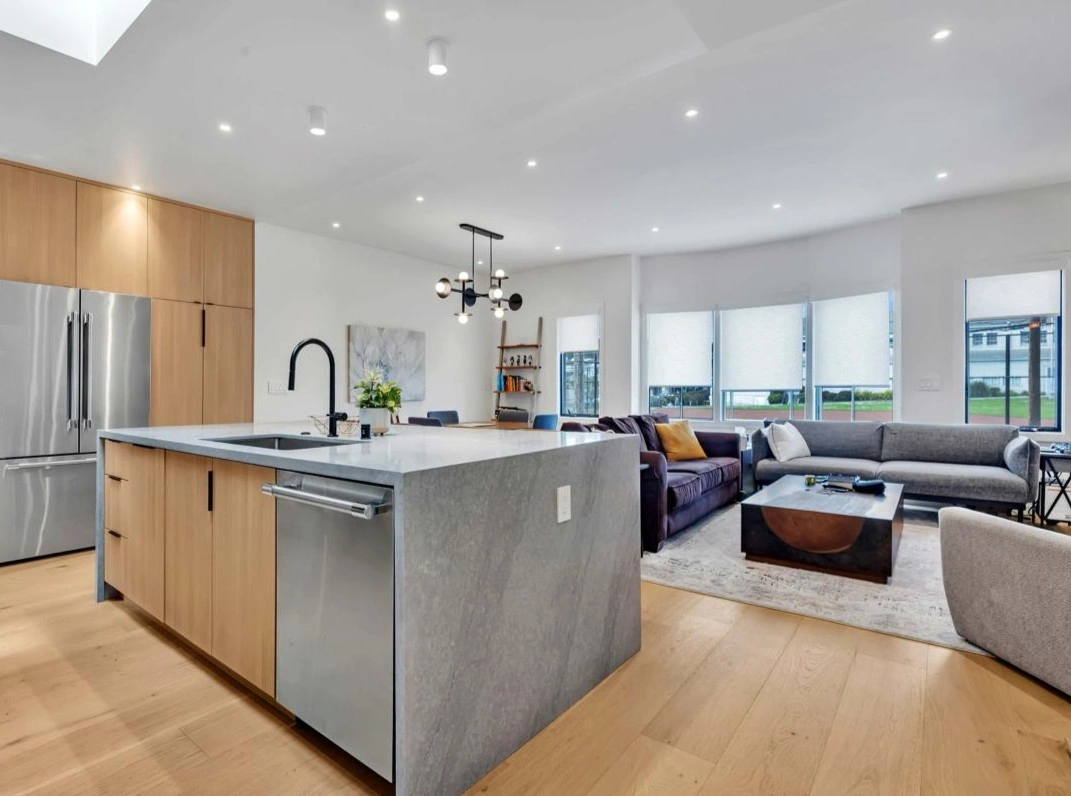
A well-planned renovation can completely change how a San Francisco home feels day to day. At Together Home Remodeling, this recent full home remodel Potrero Hill project shows how thoughtful design choices can open up the home, improve flow, and create a cleaner modern finish throughout. For homeowners considering home remodeling in Potrero Hill, this project is a strong example of how a full-home approach can deliver more value than isolated room updates. This full home remodel Potrero Hill project focused on brightness, functionality, and consistent design from the staircase to the kitchen and living area.
Project Snapshot: What Stands Out Right Away
This full home remodel Potrero Hill project immediately stands out because of its clean modern aesthetic and strong visual consistency. Based on the completed photos, the home now features:
- a bright open-concept kitchen and living layout
- a large waterfall-edge island with seating
- custom flat-panel light wood cabinetry
- black upper cabinets and matte black hardware
- wide-plank light wood flooring throughout
- recessed lighting and skylights for added brightness
- a modern staircase with warm wood treads
- a vertical wood slat accent wall that adds texture and depth
Instead of feeling segmented, this full home remodel Potrero Hill project now feels open, refined, and intentionally connected.
A Modern Staircase Entry That Sets the Tone
One of the strongest design moments in this full home remodel Potrero Hill project is the staircase area. The light wood stairs, minimal railing, and vertical slat wood wall create a clean architectural statement as soon as you enter the space. It is simple, modern, and warm without feeling overly busy.

This type of entry detail matters because it sets the tone for the rest of the home. In many older San Francisco homes, transitions between spaces can feel visually disconnected. Here, the staircase design helps create a stronger first impression and makes the entire full home remodel Potrero Hill project feel more custom and cohesive.
The Kitchen Became the Centerpiece of the Remodel
The kitchen is clearly one of the most impactful parts of this full home remodel Potrero Hill project. The photos show a highly functional modern kitchen with a large waterfall island, integrated storage, and a clean material palette that ties directly into the living area.
Key visible features include:
- oversized island for prep, seating, and entertaining
- quartz-style waterfall countertop
- light oak lower cabinetry with full-height pantry storage
- black upper cabinets for contrast
- sleek stainless appliances
- statement black faucet and minimal hardware
- backsplash detail that adds texture without overwhelming the room

This is a great example of why kitchen remodeling often drives the success of a whole-home renovation. In this full home remodel Potrero Hill project, the kitchen was not treated as a standalone upgrade. It became the anchor that helped define the style of the entire main living space.
Open-Concept Living Improved Function and Flow
Another major strength of this full home remodel Potrero Hill project is how the kitchen, dining, and living areas now work together. The island placement, open sightlines, and shared finishes make the home feel larger, brighter, and more usable.
That matters for homeowners considering home remodeling in Potrero Hill, especially in homes where older layouts can feel compartmentalized. A more connected floor plan can improve:
- daily family movement
- entertaining capacity
- natural light distribution
- furniture flexibility
- long-term livability

For homeowners comparing similar large-scale projects, this full house renovation in Daly City is another helpful example of how whole-home planning creates stronger results than scattered room-by-room work.
Before vs After Thinking: Why a Full-Home Scope Works Better
| Remodeling Approach | Typical Result |
|---|---|
| Separate room-by-room updates | Can create design mismatch and repeated labor |
| Unified whole-home planning | Improves finish consistency and project efficiency |
| Kitchen-only remodel | Upgrades one area but may leave adjacent spaces behind |
| Full-home remodel strategy | Creates better visual flow and stronger long-term value |
This is exactly why a full home remodel Potrero Hill project often feels more polished in the end. The staircase, flooring, cabinetry, lighting, and living areas all support each other instead of competing visually.
Kitchen and Bathroom Planning Should Happen Together
Even though the photos mainly highlight the kitchen and main living spaces, this project also reinforces an important planning lesson: homeowners should think about kitchen remodeling and bathroom remodeling early in the same conversation. When materials, plumbing priorities, storage needs, and finish styles are aligned from the start, the final result feels much more intentional.
That is especially true in home remodeling in Potrero Hill, where older homes often benefit from coordinated updates rather than disconnected improvements. If homeowners want to compare finish planning ideas before starting, these bathroom remodeling practical tips can also help shape better early decisions.
Why This Potrero Hill Project Feels High-End Without Feeling Cold
A lot of modern remodels can feel too stark. What makes this full home remodel Potrero Hill project successful is the balance. The white walls and clean lines keep the home bright, while the warm wood cabinetry, flooring, and staircase details keep it comfortable and inviting.
The contrast between black accents and natural wood tones gives the home a more custom look without making it feel overdesigned. This is a strong example of how home remodeling in Potrero Hill can modernize an older property while still keeping warmth and character.
Homeowners interested in future-ready layout ideas can also explore smart home remodeling in San Francisco for additional inspiration around modern function, lighting, and upgraded living spaces.
What Homeowners Can Learn From This Remodel
This full home remodel Potrero Hill project shows that the biggest improvements often come from solving multiple design challenges together:
- improve circulation instead of only updating finishes
- use one flooring direction to unify the main spaces
- let the kitchen set the visual standard for adjacent rooms
- add architectural texture, like slat walls, to create custom detail
- combine light, warmth, and contrast for a modern but livable result
For homeowners planning home remodeling in Potrero Hill, that kind of coordinated thinking often creates a much stronger outcome than treating each room as a separate project.
Frequently Asked Questions About Full Home Remodeling in Potrero Hill
Why does a full-home remodel create better results than updating one room?
Because the finishes, layout, lighting, and flow can all be planned together instead of being patched together over time.
What makes this Potrero Hill project feel more custom?
The staircase design, wood slat accent wall, waterfall island, and consistent material palette all create a more tailored result.
Why is the kitchen such an important part of the remodel?
In this full home remodel Potrero Hill project, the kitchen visually anchors the entire open-concept living area.
Should homeowners plan bathrooms during the same project?
Yes. Coordinating bathroom remodeling with the rest of the renovation usually creates better material consistency and fewer repeated costs.
Is this style a good fit for Potrero Hill homes?
Yes. It modernizes the space while still keeping warmth, brightness, and livability, which works especially well for home remodeling in Potrero Hill.
A Real Potrero Hill Remodel With Cohesive Results
This full home remodel Potrero Hill project is a strong example of what happens when layout, materials, lighting, and function are planned together. From the staircase entry to the waterfall island and open living area, every part of the home now feels more connected and more intentional. If you want to see more completed work, explore the project portfolio or review the full remodeling services available for larger projects. When you are ready to discuss your own goals, the get a quote page is the best next step. Together Home Remodeling helps homeowners approach home remodeling in Potrero Hill with a clearer plan, better design alignment, and results that feel cohesive from one room to the next.
Together Home Remodeling
Address: 1893 Hayes St, San Francisco, CA 94117, United States
Phone: +1 415-812-4926
Email: [email protected]