Planning a major renovation in the Bay Area is never just about finishes and design. It is also about structure, safety, permits, and long-term value. For homeowners considering home remodeling in Burlingame, a well-executed addition can be one of the smartest ways to improve comfort while staying in the neighborhood they love.
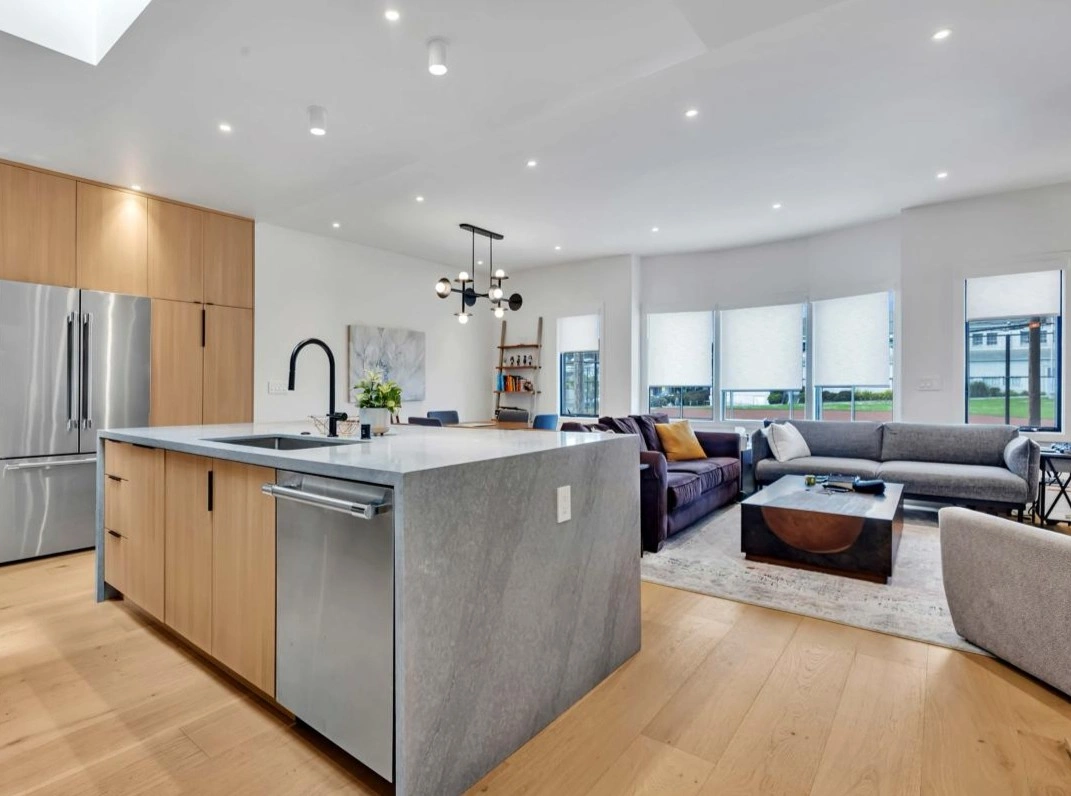
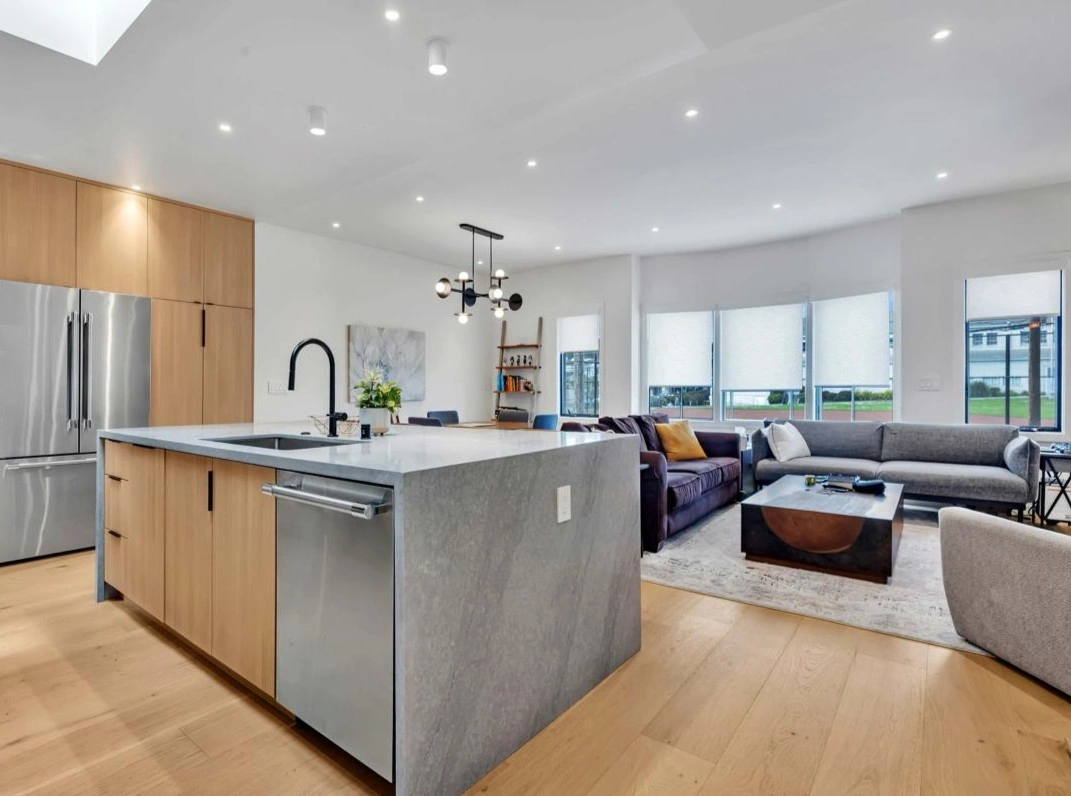
In this project, our team at Together Home Remodeling completed a brand-new construction and major home addition that expanded a residence from 1,300 sq ft to 2,400 sq ft. The goal was clear from the beginning: create a clean, modern open-concept layout with seamless flow between the kitchen, dining, and living spaces, while upgrading systems and finishes throughout.
This case study explains how we approached the design, planning, and construction process, and what homeowners in Burlingame should know before starting a similar project.
Project Overview: A Major Home Addition in Burlingame
This project is a strong example of what home remodeling in Burlingame can achieve when homeowners want more space, better functionality, and a modern layout without leaving the neighborhood they love. The original residence was 1,300 sq ft and no longer supported the family’s needs, so our team planned a major home addition and new construction that expanded the property to 2,400 sq ft.
The renovation focused on creating a clean open-concept design with seamless flow between the kitchen, dining, and living areas, making the home feel brighter, larger, and more comfortable for daily living. In addition, the scope included structural construction, updated systems, thoughtful space planning, and high-end finishes throughout. From early planning and permitting through final walkthrough and inspections, this remodel delivered a modern, spacious, and cohesive home designed for long-term value.
Why This Type of Home Remodeling in Burlingame Is Growing
Burlingame is known for beautiful neighborhoods, strong property values, and classic homes that often need modernization. As a result, homeowners are increasingly choosing remodeling over moving.
Moreover, expanding an existing home allows families to:
- Keep their location and lifestyle
- Add bedrooms, living areas, or office space
- Improve resale value significantly
- Upgrade older systems for safety and efficiency
For many clients, home remodeling in Burlingame is not only a lifestyle upgrade but also a strategic investment.
Step 1: Planning the Layout and Goals
Before any construction begins, we focus on understanding how the homeowners want to live in the space. In this project, the key priority was creating a modern, open-concept layout.
The original home had a more traditional separation between rooms. However, the homeowners wanted a design that felt bright, connected, and ideal for entertaining.
So our planning phase focused on:
- Space flow and room connections
- Kitchen placement and sightlines
- Natural light and openness
- Storage and daily functionality
- Future flexibility for family needs
Additionally, we made sure the design supported modern living patterns, including work-from-home space and better indoor-outdoor connection.
Step 2: Structural Construction and Expansion
A major home addition is fundamentally a structural project. It is not simply about adding a room. It requires a deep understanding of framing, load paths, foundation work, and integration.
In this Burlingame project, the home expansion included new structural construction designed to blend seamlessly with the original building.
Key structural work included:
- Framing for the expanded footprint
- Integration of old and new structural systems
- Planning for modern mechanical systems
- Ensuring long-term stability and safety
Because Burlingame homes vary in age and construction type, it is important that additions are built correctly the first time. Consequently, professional structural planning is a must for successful home remodeling in Burlingame.
Step 3: Creating a Modern Open-Concept Design
One of the most noticeable transformations in this project was the new open-concept layout. This design approach is popular throughout the Bay Area because it creates:
- Better movement between rooms
- A brighter and more welcoming interior
- Improved functionality for families
- Stronger connection between kitchen and living spaces
Additionally, open layouts make homes feel larger, even without major square footage changes. In this case, however, the expansion made the difference even more dramatic.
As a result, the finished home feels spacious, modern, and purpose-built for daily life.
Step 4: System Upgrades for a Full Modern Remodel
A major addition is the ideal time to upgrade older home systems. That is because walls are opened, framing is updated, and mechanical work can be integrated more efficiently.
This Burlingame project included:
- Updated electrical planning for modern loads
- Improved lighting layout for open spaces
- Plumbing updates for new layout needs
- Modern insulation and efficiency upgrades
- High-quality finishes throughout
When homeowners choose home remodeling in Burlingame, system upgrades are often what make the biggest long-term difference. Not only do they improve safety, but they also reduce future maintenance costs.
Step 5: High-End Finishes That Match the Home
A successful home addition should not look like a separate structure. It should feel like it was always part of the home.
For this reason, we focused on finish consistency across the entire property. This included:
- Clean, modern interior detailing
- Cohesive flooring and trim transitions
- Updated paint throughout
- High-end surface materials
- Balanced lighting and fixture selection
Moreover, the homeowners wanted a contemporary look that still felt warm and livable. Therefore, we prioritized finishes that were modern, durable, and timeless.
How This Project Relates to Other Bay Area Renovations
Large-scale renovations often share common challenges, including planning, permitting, and structural work.
For example, in our previous project, we completed a full house renovation in Daly City that included a major open-concept redesign, wall removal, skylights, kitchen modernization, and full electrical updates.
This cross-project experience is valuable because it shows how our team consistently handles complex remodeling work across the Bay Area.
Home Additions in Burlingame: What Homeowners Should Know
Home additions are one of the most effective ways to increase comfort and usable space, especially for homeowners planning home remodeling in Burlingame. However, a successful addition requires more than expanding square footage. It involves design planning, engineering, permit coordination, and careful construction sequencing to ensure the new space blends naturally with the existing home.
Homeowners should also plan ahead for material selections, inspection timelines, and temporary disruption during construction. When handled correctly, a Burlingame home addition can improve layout, modernize outdated systems, and significantly increase long-term property value while allowing families to stay in the neighborhood they love.
Why Professional Home Remodeling in Burlingame Makes a Difference
Professional home remodeling in Burlingame makes a major difference because large-scale renovations require more than construction skills. They demand careful planning, structural knowledge, permit coordination, and consistent project management from start to finish. In this type of project, every phase must align, including design, engineering, scheduling, inspections, and high-end finish work.
When homeowners work with an experienced remodeling team, they benefit from clearer timelines, fewer surprises, code-compliant construction, and results that feel seamless rather than patched together. Most importantly, professional remodeling ensures the addition integrates properly with the existing home, both structurally and visually, which protects long-term safety, comfort, and property value.
The New Home Experience After the Addition
By the end of this project, the transformation was dramatic. The home expanded from 1,300 sq ft to 2,400 sq ft, creating a bright, open, modern living space with high-end finishes and updated systems.
Most importantly, the new addition feels seamless. It supports modern living while maintaining a cohesive design throughout the property. For homeowners planning home remodeling in Burlingame, this project is a great example of what is possible with professional design-build services and the right construction team.
If you are planning a major remodel or expansion, our team is ready to help you take the next step with clarity and confidence. You can also explore our home addition services.
When you are ready, Together Home Remodeling will guide you from the first consultation through design, permits, construction, and final walkthrough.
Together Home Remodeling
Address: 1893 Hayes St, San Francisco, CA 94117, USA
Phone: +1 (415) 812-4926
Email: [email protected]