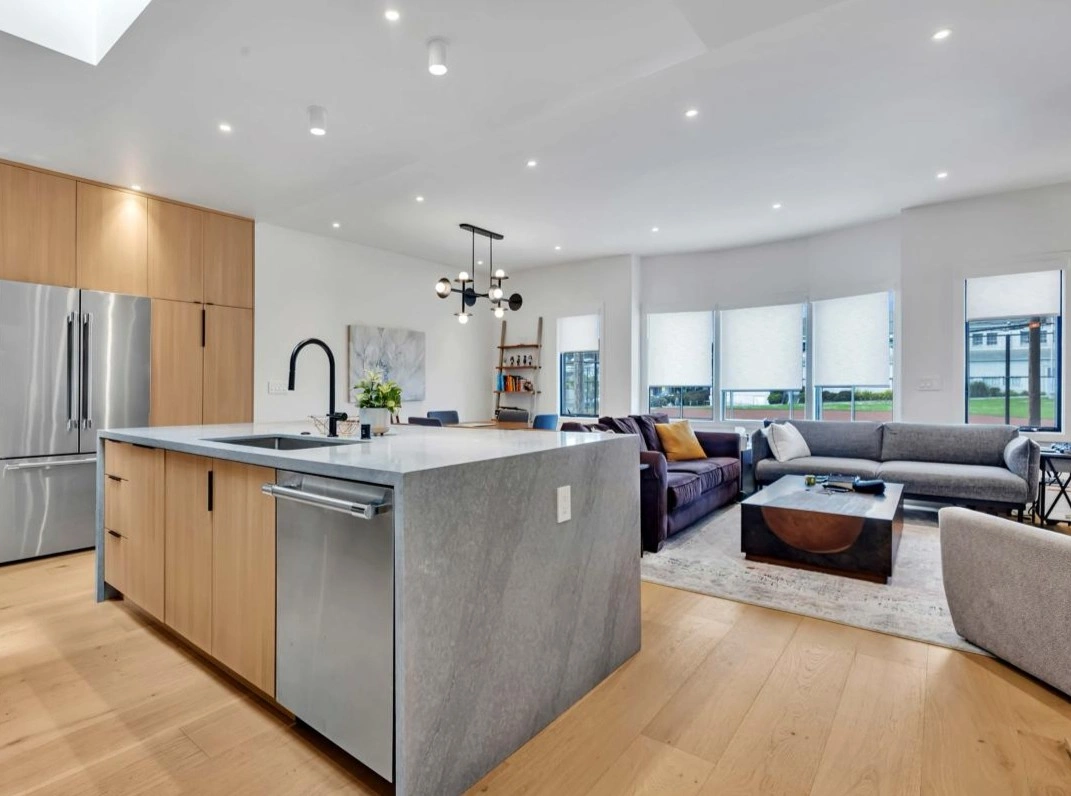
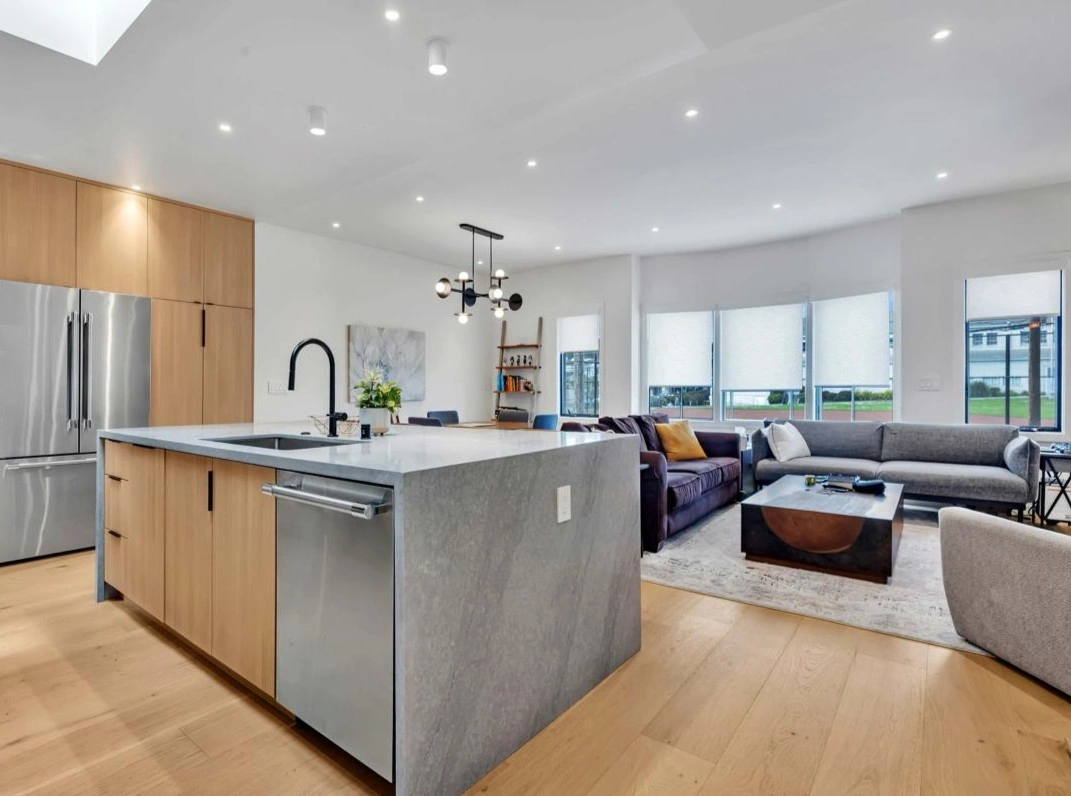
Small homes can feel incredibly stylish, comfortable, and functional when every inch is designed with purpose. In a neighborhood like Twin Peaks, where homes often feature unique layouts, hillside positioning, and valuable views, smart design choices can completely transform the way a property looks and feels. For homeowners considering home remodeling in Twin Peaks, modern design is not just about aesthetics. It is about improving flow, maximizing space, increasing natural light, and creating a home that works better for everyday living.
At Together Home Remodeling, we understand that many homeowners in Twin Peaks want to modernize smaller homes without losing character or overbuilding the space. That is why thoughtful planning matters so much. Whether you are updating an older property or refreshing a compact layout, the right approach to home remodeling in Twin Peaks can make a small house feel significantly larger, brighter, and more efficient.
This guide explores practical and stylish modern design ideas for smaller homes while helping homeowners understand how to make smart remodeling decisions in one of San Francisco’s most distinctive neighborhoods.
Why Small Homes in Twin Peaks Need a Different Remodeling Approach
Not every remodeling project should follow the same formula. Homes in Twin Peaks often have unique floor plans, sloped lots, split levels, and older construction details that require a more customized strategy. Because of this, Home Remodeling in Twin Peaks should focus on layout efficiency and intentional design rather than simply adding more materials or decorative upgrades.
For many homeowners, the best results come from improving how the home functions. A smaller footprint can still feel open and luxurious when the layout is planned carefully. Many property owners begin by exploring professional home remodeling services because a full remodel often involves more than cosmetic changes. It may include reworking walls, improving circulation, upgrading finishes, and modernizing core systems. When done well, Home Remodeling in Twin Peaks can turn a compact home into a polished and highly functional modern living space.
Open Concept Layouts Make Small Homes Feel Larger
One of the most effective modern design ideas for smaller homes is creating an open concept layout. Older homes often have separated rooms, narrow hallways, and visual barriers that make the space feel tighter than it really is.
By removing non-structural partitions or redesigning how rooms connect, homeowners can create better flow between the kitchen, dining area, and living room. This is especially helpful in home remodeling in Twin Peaks, where maximizing interior openness can also help showcase views and bring more natural light into the home.
An open layout also improves flexibility. A single connected space can serve multiple purposes while still feeling airy and organized. This is one of the most requested strategies in small home remodeling Twin Peaks because it delivers both style and function.
Use Light Colors and Minimal Finishes for a Clean Modern Look
Color selection has a major impact on how spacious a home feels. Lighter palettes reflect more light and make walls appear farther apart, which creates a more open visual effect. White, soft gray, warm beige, and natural wood tones are often ideal choices for modern interiors.
For homeowners planning home remodeling in Twin Peaks, choosing clean finishes can instantly make a smaller home feel more contemporary. Flat-panel cabinets, subtle backsplash patterns, light oak flooring, and matte fixtures all support a minimalist design style without overwhelming the space.
Modern design in smaller homes works best when materials feel cohesive. Too many patterns, textures, or color changes can make the layout feel busy. Instead, a calm and unified material palette helps create a sense of openness.
Maximize Natural Light Wherever Possible
Natural light is one of the most valuable design elements in any small home. In Twin Peaks, many properties have the advantage of elevated positioning, which means well-placed windows and glass doors can dramatically improve brightness and connection to the outdoors.
When planning home remodeling in Twin Peaks, consider larger windows, slimmer window frames, skylights, or wider openings between rooms. Even replacing heavy window treatments with lighter options can improve the overall feeling of space.
Homeowners who want inspiration for modern upgrades can explore examples of local remodeling and layout improvements through resources like smart home remodeling ideas in San Francisco where modern design, lighting, and functionality come together in ways that support current Bay Area living. A brighter home always feels more inviting, and in smaller homes, it can make a dramatic difference.
Upgrade the Kitchen With Space Saving Modern Features
A well designed kitchen can completely change the way a small home feels, which is why kitchen upgrades are often one of the most valuable parts of Home Remodeling in Twin Peaks. In smaller homes, the kitchen should focus on efficiency, flow, and smart storage rather than oversized features that crowd the layout. Modern design ideas such as custom cabinetry, integrated appliances, vertical storage, slim islands, under cabinet lighting, and hidden storage for everyday essentials can make the space feel cleaner and more functional.
During Home Remodeling in Twin Peaks, many homeowners choose to simplify the kitchen layout so movement feels easier and the overall design looks more open. If you want to better understand how thoughtful planning and construction can improve compact spaces, working with an experienced general contractor in San Francisco can make a major difference in achieving an efficient and stylish kitchen design.

Built In Storage Ideas for Home Remodeling in Twin Peaks
Built in storage is one of the smartest upgrades homeowners can make when planning home remodeling in Twin Peaks. In smaller homes, clutter can quickly make rooms feel cramped and disorganized, which is why integrated storage solutions play such an important role in modern design. Features like custom wall shelving, full height cabinetry, staircase drawers, window benches with hidden compartments, and recessed bathroom niches help maximize usable space without taking up extra square footage.
During home remodeling in Twin Peaks, built in storage not only improves functionality but also creates a cleaner and more polished look throughout the home. For many homeowners, these custom storage upgrades become some of the most valuable improvements because they make everyday living easier while helping a small home feel more open, efficient, and intentionally designed.
Modern Bathrooms Should Be Efficient and Visually Open
Bathrooms in smaller homes often feel cramped if the layout is outdated. Fortunately, modern bathroom design can make even a compact footprint feel more spacious and refined.
When planning home remodeling in Twin Peaks, bathroom upgrades may include:
- frameless glass shower enclosures
- floating vanities
- large format tile
- recessed medicine cabinets
- wall-mounted fixtures
- brighter layered lighting
- minimalist hardware
A visually open bathroom can dramatically improve the overall feel of the home. Even small design changes like using fewer grout lines or choosing a floating vanity can make the room feel less crowded. Because bathrooms are often high-impact spaces, they are worth prioritizing in any well-planned remodel.
Use Multi Functional Spaces for Modern Living
Today’s homeowners need flexibility. A small home can still support remote work, guests, storage, and entertainment if the layout is designed with multiple functions in mind. That is why home remodeling in Twin Peaks increasingly focuses on adaptable spaces. A dining nook can double as a workspace. A guest room can include a wall bed and built-in desk. A hallway alcove can become a compact office or reading corner.
This kind of planning is especially valuable in smaller homes where every square foot matters. Instead of trying to create more rooms, modern remodeling often improves how existing rooms are used. For homeowners comparing possibilities, browsing completed projects through the company’s remodeling portfolio can help visualize how thoughtful design changes can completely transform smaller spaces.
Focus on Clean Design and Quality Finishes
One of the most effective ways to improve a small home during Home Remodeling in Twin Peaks is to keep the design simple, functional, and refined. Too many bold features, colors, or decorative details can make a compact space feel crowded instead of modern.
A better approach is to choose a few high quality upgrades that create a strong visual impact, such as consistent flooring, modern lighting, custom cabinetry, updated windows, and durable countertops. In smaller homes, clean lines and carefully selected finishes often make a bigger difference than adding more design elements. This approach helps the space feel more open, balanced, and comfortable while still delivering a polished modern look.
Work With a Remodeling Team That Understands Twin Peaks Homes
Because Twin Peaks homes can present unique structural and design challenges, it is important to work with professionals who understand San Francisco construction, hillside properties, and compact home layouts. At Together Home Remodeling, we help homeowners plan home remodeling in Twin Peaks with a focus on practical design, local experience, and long-term value. Our team understands how to modernize older homes, improve flow, and create layouts that feel larger and more functional without losing the character of the property.
Homeowners looking to understand the full range of possibilities can review our complete remodeling services to see how we approach kitchens, bathrooms, full-home renovations, additions, and more. Choosing the right remodeling company matters just as much as choosing the right design ideas.
If you are comparing options, reviewing trusted remodeling contractors near Twin Peaks can help you better understand the value of local experience, project quality, and neighborhood-specific remodeling knowledge.
Final Thoughts: Smart Design Can Completely Transform a Small Twin Peaks Home
A smaller home does not have to feel limited. With the right layout changes, better lighting, built-in storage, modern finishes, and intentional design, even a compact property can feel open, comfortable, and highly functional. That is why home remodeling in Twin Peaks is often less about adding more space and more about using the existing space in a smarter way.
If you are thinking about home remodeling in Twin Peaks, now is the perfect time to start planning what your home could become. Whether you want a more open kitchen, a brighter living space, updated bathrooms, or a complete modern refresh, Together Home Remodeling can help bring those ideas to life with thoughtful design and professional craftsmanship.
If you are ready to explore your options, you can request a remodeling consultation and start planning a small-home transformation that feels bigger, brighter, and built for the way you live today.
Together Home Remodeling
Address: 1893 Hayes St, San Francisco, CA 94117
Phone: +1 (415) 812-4926
Email: [email protected]