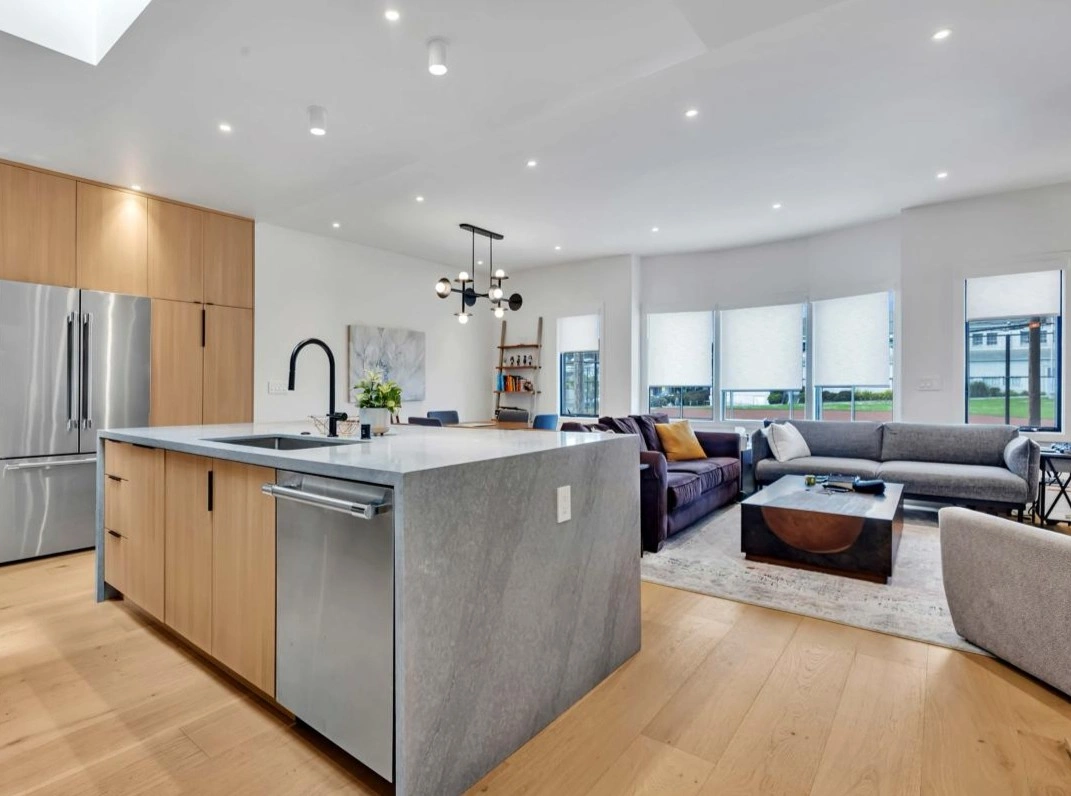
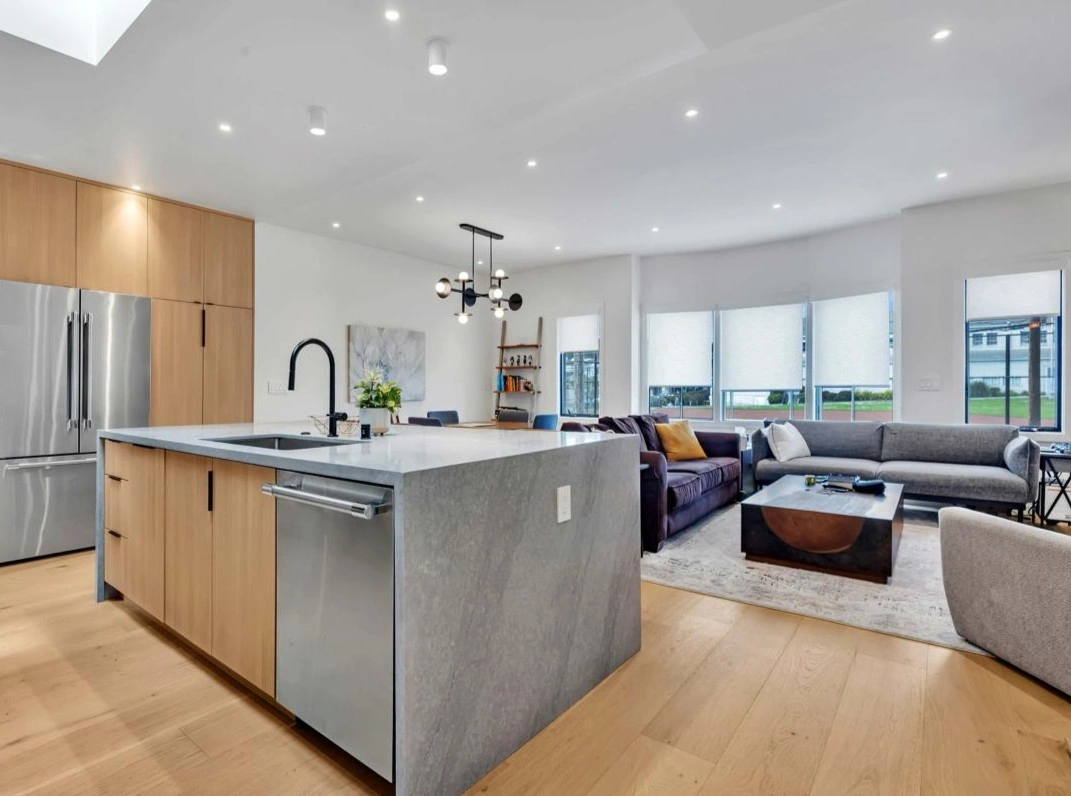
A practical, transparent guide to the real decisions that shape kitchen remodeling costs across San Francisco, the Peninsula, the South Bay and the East Bay.
A professionally managed kitchen remodel in the San Francisco Bay Area often requires a planning budget of about $50,000 to $150,000. A focused refresh that keeps the layout and most systems in place may cost less. Custom cabinetry, structural changes, relocated plumbing, electrical upgrades, premium appliances or difficult site conditions can push a project beyond $150,000. The most reliable estimate comes from a defined scope, selected materials and a proposal that clearly states what is included.
Kitchen remodeling costs are difficult to compare because the phrase “kitchen remodel” can describe anything from cabinet refinishing and a new backsplash to a full demolition, structural redesign and custom build. In the Bay Area, the gap becomes even wider because labor, permitting, access, existing home conditions and finish expectations vary significantly from one property to another.
This guide explains what homeowners are actually paying for, which decisions increase cost fastest, how to compare contractor proposals and how to create an all-in budget that is useful before construction begins. It is designed to help you plan a better project, not to replace a site-specific estimate.
Kitchen remodel cost by project level
The fastest way to create an unrealistic budget is to compare your full renovation with a price published for a cosmetic update. Before discussing numbers, define what will remain, what will be replaced and whether the room’s footprint or utilities will move.
| Project level | Typical planning range | What usually stays | What may change | Best fit |
|---|---|---|---|---|
| Focused refresh | $20,000-$40,000 | Existing footprint, most plumbing and electrical locations, serviceable cabinet boxes or selected appliances | Cabinet finish or doors, hardware, countertops, backsplash, sink, faucet, paint and limited lighting | A functional kitchen that looks dated but does not require major reconfiguration |
| Standard full remodel | $50,000-$90,000 | Most walls and major utility locations | New cabinets, counters, backsplash, flooring, lighting, plumbing fixtures and appliances | Homeowners who want a complete visual and functional transformation without extensive structural work |
| Major remodel | $90,000-$150,000 | Only the portions of the existing layout that still serve the new design | Plumbing or electrical locations, island configuration, doors, windows, walls, ventilation and custom storage | Kitchens with poor workflow, aging systems, limited storage or a need for open-concept integration |
| Custom or luxury remodel | $150,000-$250,000+ | Varies by property and design | Custom millwork, premium stone, structural changes, specialty lighting, professional appliances and highly detailed finishes | Design-led projects where material quality, customization and architectural integration are priorities |
A small kitchen can still be expensive when it uses custom cabinetry, premium appliances or complex trades. A larger kitchen may be comparatively efficient when the footprint stays intact and selections are controlled.
Ask whether a published cost includes design, demolition, permits, disposal, appliances, delivery, installation, finish work and project management. Two numbers can look very different while describing almost the same all-in project.

What makes a Bay Area kitchen remodel cost more?
The final price is not driven by one material or one room measurement. It is the result of multiple connected decisions. A larger island may require changes to circulation, flooring, electrical and lighting. Moving a range may affect ventilation, gas or electrical service and cabinetry. Choosing a panel-ready refrigerator changes cabinet design and appliance installation. Cost rises when one choice creates work in several trades.
Cabinetry and millwork
Cabinets often represent the largest single portion of a kitchen budget. Price changes with stock, semi-custom or custom construction, cabinet height, drawer systems, internal organizers, finished panels, specialty corners, appliance panels and installation complexity.
Layout and structural work
Removing a wall, widening an opening or creating an open-concept kitchen may require engineering, framing, patching, new flooring transitions and additional review. The visible change can look simple while the work behind it is extensive.
Plumbing, electrical and ventilation
Relocating a sink, adding circuits, upgrading a panel, changing from gas to electric cooking, installing under-cabinet lighting or improving ventilation can materially change both cost and schedule.
Materials and appliances
Stone thickness, edge details, waterfall panels, premium tile, specialty flooring, integrated refrigeration and professional cooking equipment can move the project into a different budget tier even when the layout remains unchanged.
The cost drivers homeowners commonly underestimate
Visible finishes receive most of the attention during early planning, but many overruns come from work that is less exciting and more important. A realistic scope should account for the complete construction sequence.
- Protection of adjacent rooms, floors, stairs and occupied areas
- Demolition, hauling, disposal and jobsite access
- Wall repair, ceiling repair, texture matching and paint transitions
- Electrical circuits, outlets, switches, lighting controls and panel capacity
- Plumbing shutoffs, drain conditions, water lines and appliance connections
- Subfloor repair, floor leveling and transitions to nearby rooms
- Cabinet fillers, end panels, trim, toe kicks and installation adjustments
- Countertop templating, fabrication, edge work, seams and support
- Permit fees, inspections and corrections required for approval
- Temporary kitchen setup, storage and living adjustments during construction
Keep a “contract budget” for the signed construction scope and an “all-in owner budget” that also includes appliances purchased directly, temporary living costs, furniture or décor, upgraded selections, taxes, delivery and a 10%-15% contingency. This prevents a well-managed contract from appearing to exceed a budget that never included the full project.
A practical kitchen remodeling budget breakdown
Every project distributes money differently, but a percentage framework helps identify whether a budget is balanced. The ranges below are useful for early planning. They are not fixed industry rules and should not be added mechanically because some categories overlap within contractor proposals.
| Budget category | Possible share | What it can include | Decision that changes it fastest |
|---|---|---|---|
| Design, plans and permits | 5%-12% | Design development, drawings, engineering where required, permit preparation and fees | Structural changes, custom details and jurisdictional review |
| Demolition and site protection | 4%-8% | Protection, demolition, hauling, disposal and preparation for new work | Access, occupied-home logistics and hidden material conditions |
| Cabinetry and installation | 25%-35% | Cabinet boxes, doors, drawers, organizers, panels, trim and installation | Custom construction, tall cabinets, appliance panels and specialty storage |
| Countertops and backsplash | 8%-15% | Slabs, fabrication, templating, installation, tile and setting materials | Premium stone, full-height slabs, waterfall edges and intricate tile layouts |
| Plumbing, electrical and lighting | 12%-22% | Rough and finish plumbing, circuits, fixtures, lighting, controls and ventilation connections | Relocation of utilities, service upgrades and layered lighting plans |
| Flooring, drywall and paint | 7%-14% | Subfloor preparation, flooring, wall and ceiling repair, trim and paint | Continuous flooring into adjacent rooms and extensive patching |
| Appliances | 10%-20%+ | Cooking, refrigeration, ventilation, dishwasher and specialty appliances | Built-in, panel-ready and professional-grade selections |
| Contingency | 10%-15% | Reserve for hidden conditions, scope changes and allowance overages | Age of the home, incomplete investigation and late design decisions |
Illustrative $100,000 planning budget
The following example shows how a homeowner might organize a preliminary all-in budget before receiving final bids. It is an educational model, not a proposal or a promise of what a particular kitchen will cost.
| Category | Planning amount | Budget logic |
|---|---|---|
| Design, planning and permits | $8,000 | Enough room for coordinated plans and permit-related work without assuming structural engineering |
| Demolition and preparation | $7,000 | Protection, removal, disposal and basic preparation |
| Cabinetry and installation | $28,000 | Semi-custom or carefully specified cabinetry with functional storage features |
| Countertops and backsplash | $10,000 | Durable surfaces with controlled slab and tile selections |
| Plumbing, electrical and lighting | $16,000 | Trade work that largely respects the existing footprint |
| Flooring, walls and paint | $8,000 | Finish work limited primarily to the kitchen and immediate transitions |
| Appliances | $12,000 | Reliable mid-range package rather than fully integrated luxury appliances |
| Contingency | $11,000 | Reserve that is not committed to upgrades before demolition |
Do not spend the contingency on nicer finishes during the selection stage. Keep it unassigned until demolition and rough inspections are complete. Unused contingency can become a final upgrade or remain in your account.


Keeping the layout versus changing the kitchen footprint
Layout is usually the most important early budget decision. Keeping the sink, range, refrigerator, walls and major openings in similar locations allows more of the budget to go toward visible improvements. Changing the footprint can be the right decision when the kitchen has a genuine functional problem, but it should solve something meaningful: unsafe circulation, inadequate storage, poor connection to living areas, insufficient work surfaces or a layout that does not support the household.
| Decision | Likely cost effect | Work that may be triggered | When it may be worth it |
|---|---|---|---|
| Keep sink and dishwasher together | Protects the budget | Limited plumbing changes and simpler cabinet coordination | The current wet wall works and the sink location supports the workflow |
| Move the sink to an island | Moderate to significant increase | Water, drain, venting, island power, floor or subfloor access and cabinet changes | The island becomes the true preparation and social center of the room |
| Relocate the range | Moderate to significant increase | Gas or electrical work, ventilation path, make-up air considerations and cabinet redesign | The existing cooking location is unsafe, cramped or prevents an effective layout |
| Remove or open a wall | Potentially significant increase | Engineering, framing, electrical relocation, HVAC adjustments, drywall and flooring transitions | The change improves circulation, daylight and connection to adjacent living space |
| Add a larger island | Varies | More cabinetry, countertop area, outlets, lighting and circulation planning | Clearances remain comfortable and the island adds storage, seating or prep space |
Do not design the cabinets before selecting the appliances
Appliance specifications affect cabinet openings, ventilation, electrical requirements, plumbing connections, landing space and panel details. A refrigerator that appears to be the same width as another model may require different clearances. A professional range may require a different hood, power source or surrounding materials. A microwave drawer changes the island cabinet. Lock the appliance plan early enough for the design and trade scope to coordinate around real specifications.
Before approving a layout, walk through an ordinary day on the plan: unloading groceries, making coffee, preparing a meal, opening the dishwasher, taking food from the refrigerator, serving at the island and clearing dishes. A beautiful plan that creates collisions or blocked doors will not feel premium after the remodel.
Permits, older homes and Bay Area site conditions
Permit requirements vary by city and by the scope of work. Cosmetic replacement may be treated differently from projects involving structural changes, plumbing, electrical, mechanical systems, windows or exterior modifications. In San Francisco, renovation work may require Planning approval followed by a building permit, and the level of review can depend on the property, zoning and proposed changes. Other Bay Area jurisdictions have their own submittal and inspection processes.
A responsible budget should account for more than the permit fee. Plans may need revisions, inspections must be scheduled in the correct sequence and some work cannot be closed until corrections are completed. Starting construction before the design and permit path are understood can create delays that are more expensive than the paperwork itself.
Conditions that deserve early investigation
- Older electrical panels or limited circuit capacity
- Outdated wiring, plumbing or shutoff conditions
- Uneven floors, damaged subfloors or signs of water intrusion
- Load-bearing walls or beams near the proposed opening
- Ventilation routes that are blocked or undersized
- Hazardous material testing where appropriate for the age of the home
Logistics that affect urban projects
- Parking, loading and material delivery restrictions
- Narrow stairs, elevators or limited access paths
- Occupied multifamily buildings and work-hour rules
- Protection of common areas and neighboring units
- Limited space for material storage and waste containers
- Coordination with property managers or homeowner associations
Why neighborhood and city matter without defining the entire price
| Area | Common project conditions | Budget questions to ask early |
|---|---|---|
| San Francisco | Older housing stock, tight access, attached homes, parking constraints and layered permit considerations | How will deliveries, protection, debris removal, inspections and older systems be handled? |
| Peninsula | A mix of older homes, larger kitchens, open-concept goals and custom finish expectations | Is structural work required, and how much of the adjacent living area must be refinished? |
| South Bay | Kitchen expansions, appliance upgrades, electrical loads and integration with family living spaces | Does the electrical service support the new appliance and lighting plan? |
| East Bay | Wide variation in home age, foundation conditions, architecture and access | What existing conditions should be opened, tested or documented before pricing is finalized? |
How long does a kitchen remodel take?
Homeowners often hear a construction estimate and assume it represents the entire project. In reality, a kitchen remodel has several timelines: design, selections, permitting, procurement, construction and final closeout. A focused project may move quickly, while a custom remodel can spend more time in planning and fabrication than in visible on-site work.
| Phase | Possible duration | What happens | What commonly causes delay |
|---|---|---|---|
| Discovery and budgeting | 1-3 weeks | Site review, priorities, preliminary scope and budget alignment | Unclear goals or a budget that does not match the desired scope |
| Design and selections | 3-8+ weeks | Layout, cabinets, appliances, surfaces, fixtures, lighting and finish decisions | Repeated redesign, undecided appliances or unavailable materials |
| Permits and approvals | Varies by city and scope | Plan preparation, submittal, review, corrections and issuance | Structural changes, incomplete documents or jurisdictional review volume |
| Procurement | 4-12+ weeks | Ordering and coordinating cabinets, appliances, fixtures, tile and stone | Custom fabrication, backorders, damaged deliveries or late selections |
| Construction | 4-8 weeks for many straightforward projects; longer for major work | Protection, demolition, rough trades, inspections, installation and finishes | Hidden conditions, change orders, inspection corrections or missing materials |
| Closeout | 1-3 weeks | Punch list, adjustments, final inspections, cleaning and handover | Replacement parts, specialty finish corrections or inspection scheduling |
Phases may overlap. A well-organized project orders long-lead items before demolition and avoids opening the kitchen before essential materials are confirmed.

How to compare kitchen remodeling proposals correctly
The lowest total is not automatically the least expensive project. A proposal can appear cheaper because it excludes design, permits, finish materials, appliances, painting, disposal or work required after demolition. Compare scope line by line rather than comparing only the final number.
| Proposal item | What a useful proposal should explain | Warning sign |
|---|---|---|
| Scope of work | What will be removed, built, repaired, installed and finished | Broad language such as “complete kitchen” without line-item detail |
| Materials and allowances | Which products are included and the dollar allowance for owner selections | Allowances that are too low for the quality shown in the design |
| Exclusions | Appliances, permit fees, engineering, hazardous materials, painting or other owner responsibilities | Missing exclusions that only become clear after signing |
| Trade coordination | Who coordinates plumbing, electrical, HVAC, inspections and finish work | The homeowner is expected to manage multiple trades without a defined plan |
| Change-order process | How unforeseen conditions and requested changes are priced and approved | Verbal changes, unclear markups or work proceeding without written authorization |
| Schedule and milestones | Expected start, major phases, long-lead dependencies and payment milestones | A guaranteed completion date that ignores permits, inspections or material availability |
| License, insurance and responsibility | Who holds the contract, supervises the site and is responsible for permitted work | Requests to pull permits as the homeowner for contractor-managed work |
| Warranty and closeout | How punch-list items, documentation and workmanship concerns are handled | Final payment required before the agreed closeout process is complete |
Questions to ask before signing
A detailed conversation before the contract is much less expensive than an assumption during construction. Ask each contractor the same core questions so the answers are comparable.
Where to spend and where to save
A strong budget does not mean choosing the cheapest version of everything. It means spending on the parts that improve daily use and are expensive to correct later, while controlling items that are decorative, trend-sensitive or easy to replace.
| Usually worth protecting | Why | Possible place to control cost | How |
|---|---|---|---|
| Layout and circulation | It affects every day of use and is difficult to correct after installation | Unnecessary structural changes | Solve workflow problems without moving every wall or utility |
| Cabinet construction and installation | Doors, drawers, alignment and storage receive constant use | Decorative cabinet extras | Prioritize the organizers used daily rather than filling every cabinet with accessories |
| Lighting and electrical planning | Good light improves safety, appearance and functionality | Statement fixtures | Use strong general and task lighting, then choose a restrained decorative fixture |
| Waterproof and durable installation | Failures behind finishes are expensive and disruptive | Rare or imported surface materials | Choose a durable, available material with simpler fabrication |
| Reliable core appliances | They support daily use and drive utility requirements | Specialty appliances | Buy only the features the household will use consistently |
| Experienced project coordination | Sequencing errors create rework, delay and avoidable cost | Late design changes | Complete design and selections before demolition |
Can you live in the house during a kitchen remodel?
Many homeowners remain in the home, but the decision depends on household needs, project scope, dust control, access to water and the amount of work affecting adjacent rooms. A temporary kitchen can make a straightforward remodel manageable. Structural work, extensive flooring, multiple rooms under construction or a household with young children, older adults or respiratory sensitivities may justify staying elsewhere for part of the project.
A basic temporary kitchen may include a refrigerator, microwave, toaster oven, coffee maker, folding table, disposable or washable dishes and access to a utility sink. The project plan should identify when water, power or access will be interrupted so the household can prepare rather than react.
Ask where materials will be stored, how workers will enter, which bathroom or sink can be used, how dust barriers will be maintained and whether pets need a separate plan. Comfort and jobsite safety are part of the project, not afterthoughts.
Does a kitchen remodel add value?
A kitchen remodel can improve marketability and homeowner satisfaction, but the best financial result does not always come from the most expensive project. Targeted updates often recover a larger percentage of their cost than highly customized luxury work. The right investment level depends on the home, neighborhood, expected ownership period and whether the existing kitchen has a functional or condition problem.
Plan first for safe systems, durable construction and a kitchen that supports daily life. Then consider resale. A cohesive mid-range project that fits the home can be more valuable than premium features that are difficult for the next buyer to appreciate.
How Together Home Remodeling approaches kitchen budgeting
At Together Home Remodeling, the planning conversation starts with the household, the existing space and the problems the renovation needs to solve. A useful proposal connects the design to the construction scope, material selections, permits, trade coordination and schedule. That makes it easier to understand why the project costs what it does and where a design decision changes the budget.
Homeowners who are ready to move from online research to a project-specific scope can review our Bay Area kitchen remodeling services, including layout planning, cabinetry, countertops, flooring, backsplash, plumbing, electrical, appliances and lighting.
Kitchen remodel budget checklist
Before requesting final proposals, use this checklist to confirm that the project is defined well enough for meaningful pricing.
Frequently asked questions about Bay Area kitchen remodeling costs
What is a realistic budget for a kitchen remodel in the San Francisco Bay Area?
A realistic planning range for many professionally managed Bay Area kitchen remodels is about $50,000 to $150,000. A focused refresh may cost less, while custom cabinetry, structural changes, relocated utilities, premium appliances or difficult access can push the total above $150,000.
Can a Bay Area kitchen be remodeled for under $50,000?
It may be possible when the existing layout works, cabinet boxes can be refinished or refaced, utility locations stay in place and material selections are controlled. A full replacement with new cabinets, trades, flooring and appliances is less likely to remain below that level in many Bay Area markets.
What is usually the most expensive part of a kitchen remodel?
Cabinetry and installation are often the largest single category. The total is affected by cabinet construction, quantity, height, custom panels, storage accessories, trim and the complexity of fitting the cabinets accurately into the room.
How much contingency should I keep for a kitchen renovation?
A 10%-15% reserve is a practical starting point for many remodels. Older homes, structural work, incomplete investigation or a project with many undecided selections may justify a larger reserve.
Is it cheaper to keep the existing kitchen layout?
Usually, yes. Keeping major plumbing, electrical, gas, walls and openings in similar locations reduces trade work and coordination. Layout changes can still be worthwhile when they solve a meaningful problem with circulation, storage, safety or connection to adjacent rooms.
Do kitchen remodel costs include appliances?
Not always. Some proposals include an appliance allowance, some include installation only and others exclude appliances entirely. Confirm whether the quoted total covers purchase, delivery, installation, required connections and any cabinet panels or ventilation needed for the selected models.
Do I need a permit for a kitchen remodel in the Bay Area?
Permit requirements depend on the city and scope. Structural changes and plumbing, electrical or mechanical work commonly require permits or separate trade approvals. Cosmetic work may be treated differently. The permit path should be confirmed before construction begins.
How long should I expect the full kitchen remodeling process to take?
The construction phase for many straightforward projects may take about four to eight weeks, while major work can take longer. The complete process also includes design, selections, permits and ordering, so the planning-to-completion timeline is usually longer than the visible construction period.
How can I avoid kitchen remodeling cost overruns?
Complete the design before demolition, select appliances early, compare proposal inclusions carefully, use realistic allowances, investigate existing conditions, confirm long-lead materials and keep contingency separate from upgrade spending.
Turn the planning range into a project-specific scope
A site consultation can clarify what should stay, what needs to change and which choices will have the greatest effect on your kitchen budget.
Call (415) 812-4926 or email [email protected]