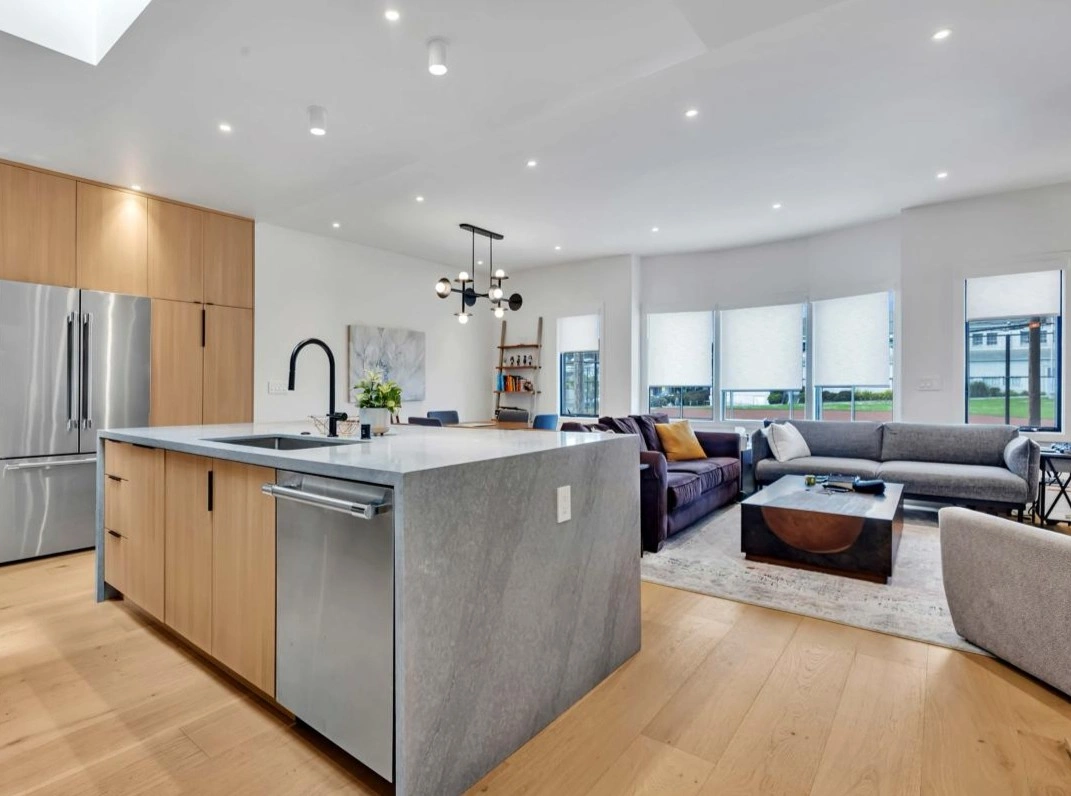
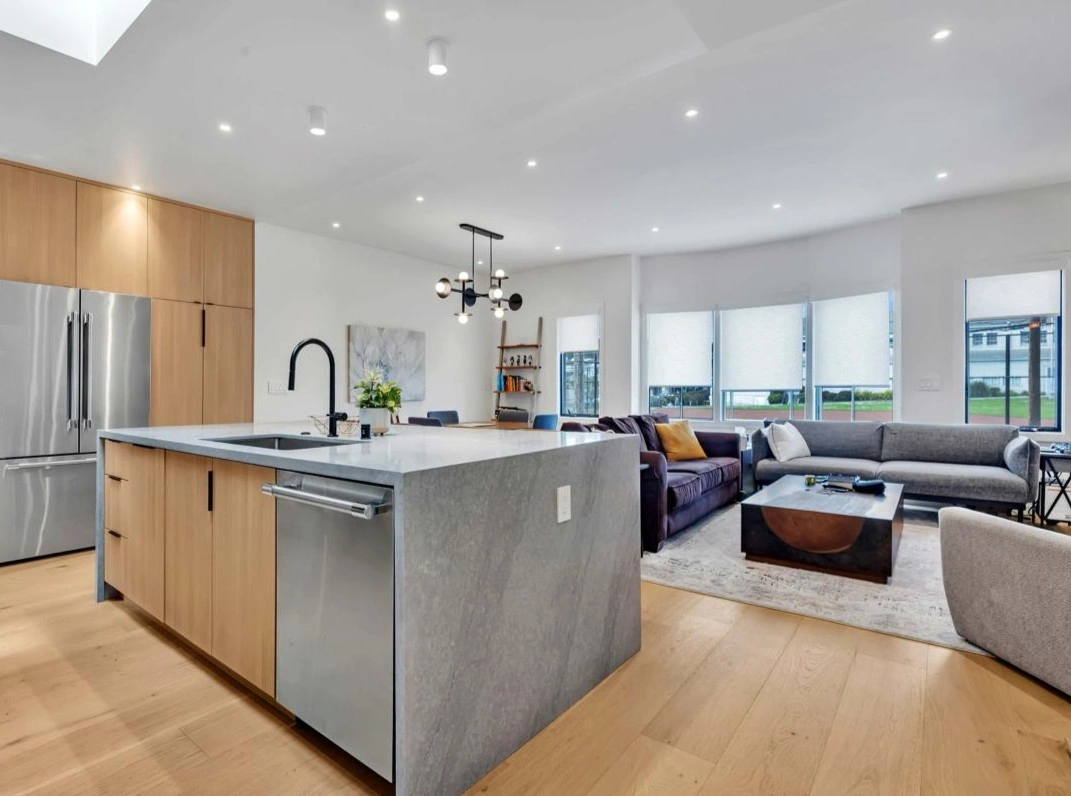
Bay Area remodeling · Kitchens · Bathrooms · Additions
Each project
begins with a real need.
A kitchen that no longer works for the family. A bathroom affected by years of leaks. A home that needs more room as life changes. Every project in this portfolio began with a practical need and a thoughtful plan shaped around the people living there.
See the homeowner stories ↓Our portfolio
The reasons behind it.
Every project below began with a practical need: an outdated layout, too little storage, rooms that felt disconnected, or a family that needed more space. Open a project to see how we approached it.
Understand the real need
Before we draw anything, we learn how the home is used, what is creating frustration, and what the family needs now and in the years ahead.
Design around it
We turn those needs into a clear plan for the layout, storage, materials, and details. Every design decision should solve a real problem and improve daily life.
Build it with care
We manage the construction, keep you informed, and carry the design through every detail, adjustment, and final walkthrough.
Your home, next
Tell us what isn’t working.
We’ll help you understand what is possible, what the project may involve, and the right next step for your home.