A suspected load-bearing wall creates an important design choice: spend to remove it, or use the constraint to shape a different kitchen plan. Neither answer is automatically better.
Redesigning around a load-bearing wall can be the better value when the wall can be integrated without harming circulation, storage or light. Removal is more justified when the wall blocks a major functional goal that cannot be solved another way.

Treat the wall as a design constraint before treating it as demolition
Once structural removal becomes the default idea, the kitchen can be designed around a large opening before anyone has tested alternatives. That makes it emotionally difficult to step back when engineering or pricing arrives.
Instead, develop at least one plan that keeps most or all of the wall. A cased opening, wider doorway, peninsula, pantry wall or pass-through may create connection without requiring the full structural scope.
| Question | Keep/redesign around wall | Remove wall |
|---|---|---|
| Storage | Can preserve cabinet and pantry space | May require new storage strategy |
| Light/connection | May improve with larger opening | Can create strongest visual connection |
| Structural scope | Lower when wall remains | Potential engineering and framing |
| Utilities | Often easier to preserve | May require relocation |
| Budget certainty | Generally easier to define | More dependent on verified conditions |
Compare what each option buys
The question is not simply beam cost versus no beam cost. Keeping the wall may preserve cabinet storage, electrical locations and ceiling continuity. Removing it may improve daylight, entertaining and circulation enough to justify the additional work.
Use the daily route through the kitchen to test both plans. If the wall causes collisions, blocks the only workable island or isolates the kitchen from the main living area, removal has a stronger functional case.
Structural work can be controlled when it is designed early
If removal wins, resolve the structural concept before cabinet drawings and finish selections are locked. Beam depth, post locations and ceiling conditions can affect the final design.
Early coordination also lets the budget include engineering, framing, trade relocation and finish restoration instead of discovering those costs after demolition.
How we test the two options
Before making the decision, it helps to separate the visible design choice from the field conditions, responsibilities and trade work that sit behind it. These are the checks our remodeling team would want resolved before the scope is locked:
Ask for two schematic layouts before committing: one that respects the wall and one that removes it. The comparison often makes the value of structural work much easier to judge.
Common mistakes that make this decision more expensive
Most avoidable problems come from assumptions that survive too long. The following mistakes are worth resolving while the project is still on paper:
- Designing only one option: You lose the ability to compare value.
- Treating open concept as the goal: Function should drive the decision.
- Ignoring storage loss: Walls also carry cabinets, outlets and appliances.
- Waiting to resolve structure: Late beam decisions can force cabinet and lighting changes.
The wall stayed, but the kitchen still opened up
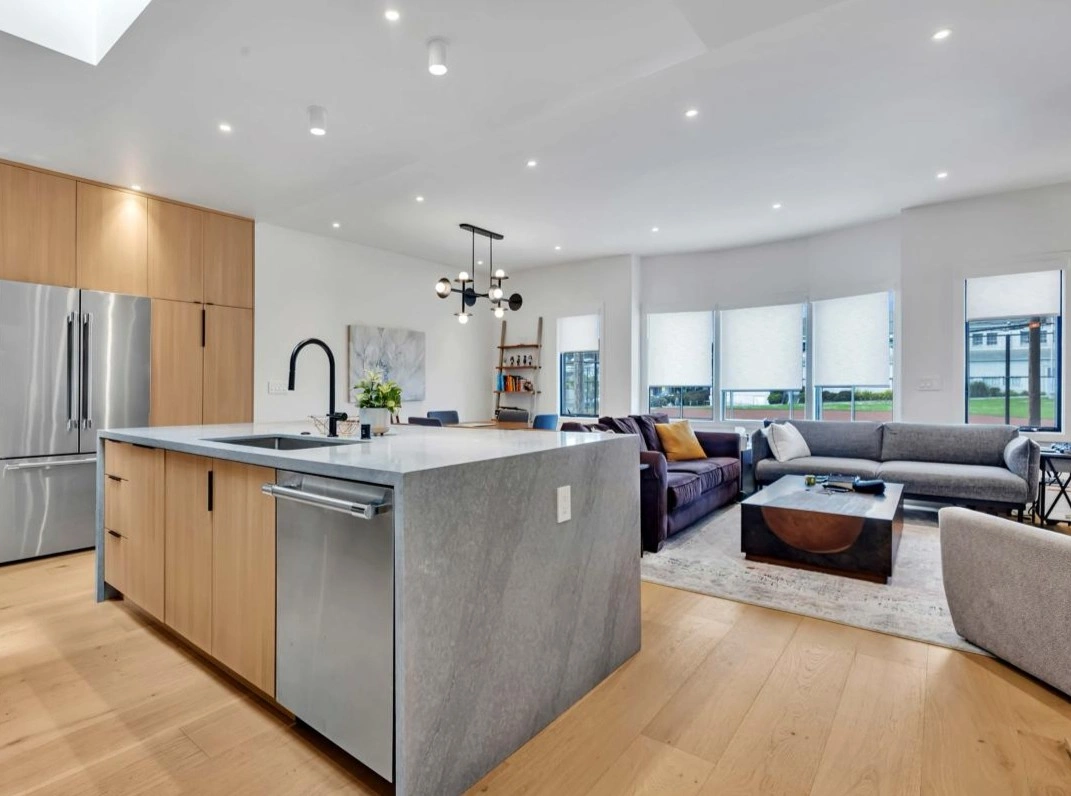
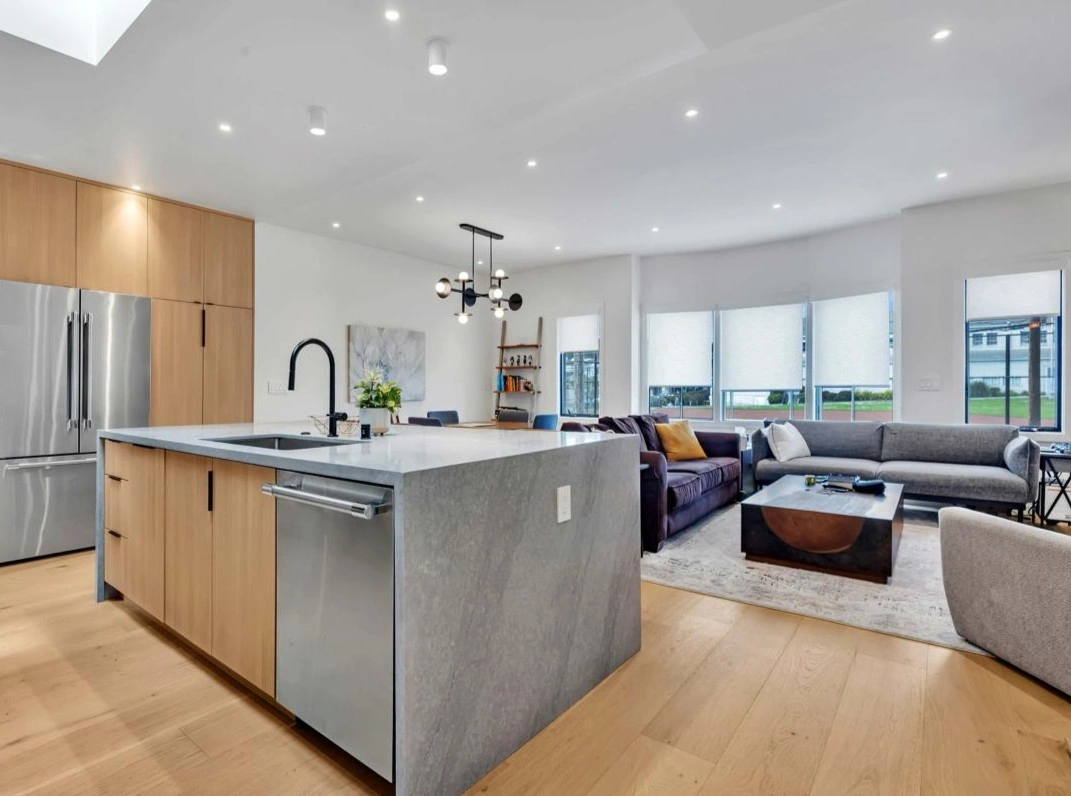
A kitchen is separated from the dining room by a wall that also carries load. Instead of full removal, the design widens the existing opening and adds a peninsula aligned with it. The homeowner gains sight lines, seating and serving space while keeping enough wall for storage and reducing the structural scope. In another house, the same strategy would not solve the circulation problem, so a beam may still be justified.
How this decision fits into the full kitchen project
Our Bay Area kitchen cost guide explains why layout is often the largest budget lever. Together Home Remodeling’s kitchen remodeling team can compare structural and non-structural layouts before the project is committed to one expensive direction.
At Together Home Remodeling, we look at these choices in relation to the room that exists, the household using it, the permitted scope, the selected products and the construction sequence. That prevents one isolated upgrade from creating avoidable work somewhere else in the kitchen.
Experience-based planning: Bay Area homes vary in age, access, framing and existing systems. Final recommendations should follow field measurements, product specifications and a project-specific review rather than a generic online rule.
Frequently asked questions
Can a peninsula replace the need to remove a wall?
Sometimes. It can create openness and seating while preserving structure, but the answer depends on circulation and room dimensions.
Is a partial wall removal always cheaper?
Not always. If the same structural beam and utility relocation are required, the savings may be limited.
Should the structural decision happen before cabinets are ordered?
Yes. Structure can affect wall lengths, ceiling conditions, lighting and cabinet dimensions.
The bottom line on designing around a load-bearing wall
Do not pay for structural work simply because open concept is fashionable. Pay for it when it solves a problem that a thoughtful non-structural layout cannot solve. The best decision comes from comparing complete designs and complete costs.