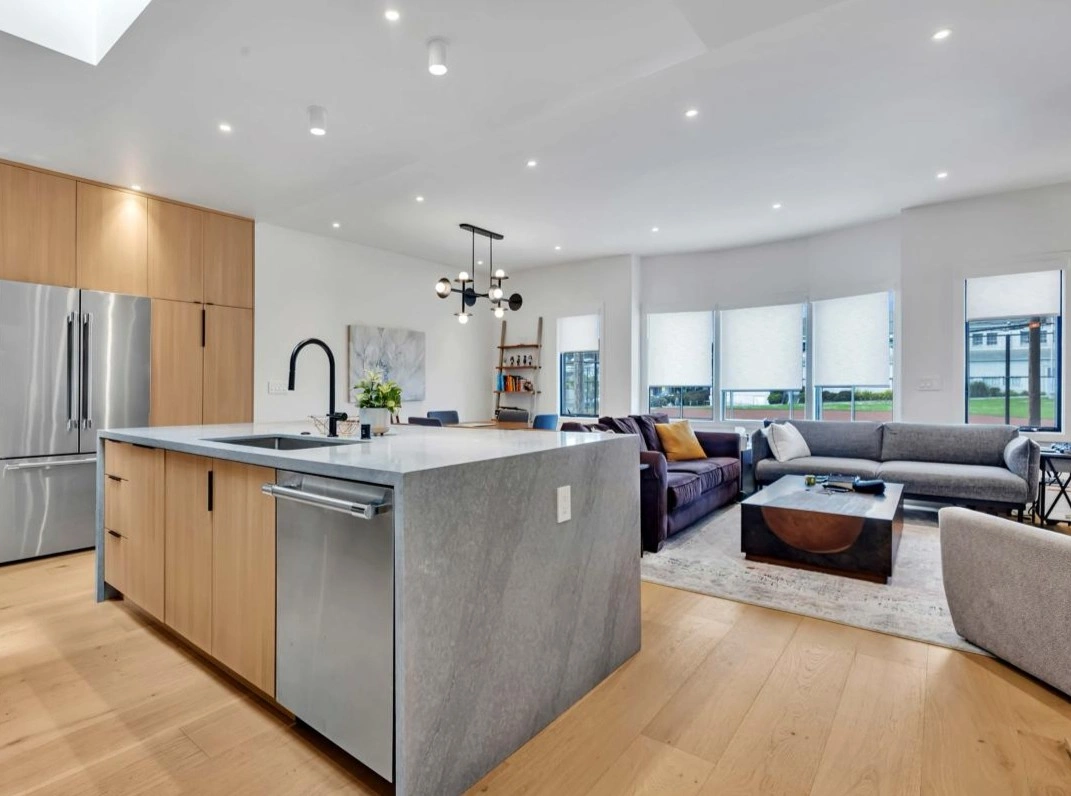
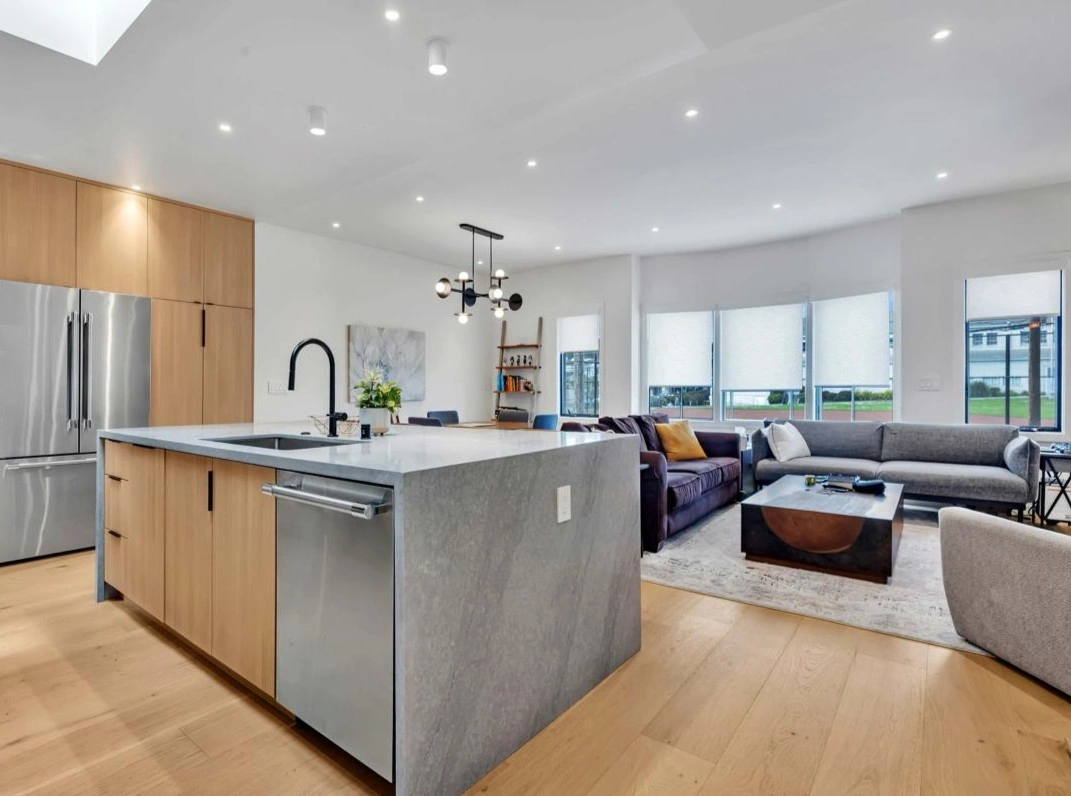
San Jose homeowners often see kitchen remodeling numbers that are so far apart they are difficult to use. One estimate may describe a cosmetic refresh, another may include custom cabinetry and trade work, and a third may assume the layout stays exactly where it is. The useful question is not whether one number is normal. It is what level of work that number actually buys.
A realistic budget starts with scope, site conditions and finish expectations. Older electrical systems, plumbing changes, permit requirements, cabinet construction and appliance specifications can all move the total. Our Bay Area remodeling team looks at those connected decisions before treating any online price range as meaningful.
For a San Jose kitchen, a normal cost can range from a focused update to a six-figure custom renovation. The strongest budget is an all-in scope that states what is included, what is excluded and which selections are allowances rather than fixed prices.

Why San Jose kitchen estimates vary so widely
Kitchen size matters, but it is rarely the only cost driver. A compact kitchen can become expensive when it requires custom storage, panel-ready appliances or major electrical work. A larger room may be more predictable when the footprint stays intact and the materials are selected early.
The biggest differences usually come from cabinetry level, layout changes, labor intensity and what the proposal includes. Before comparing totals, normalize the scope so each contractor is pricing the same work.
| Budget level | What it usually describes | Main cost drivers | Best fit |
|---|---|---|---|
| Focused update | Selected surfaces, fixtures and limited cabinet work | Material quality and prep | A functional layout that does not need rebuilding |
| Mid-range remodel | New cabinets, counters, backsplash, lighting and flooring | Cabinetry, labor and trade coordination | A dated kitchen needing a full visual and functional reset |
| Full custom renovation | Layout changes, premium millwork and substantial trade work | Custom design, permits, plumbing, electrical and appliances | Homeowners changing how the room works |
| Luxury project | Bespoke details, specialty surfaces and integrated appliances | Long-lead products and highly detailed installation | A design-led kitchen with few compromises |
What our team checks before discussing a realistic number
Before recommending a direction, our remodeling team looks at the room as a connected system. These are the practical checks that usually determine whether the idea will work in the field:
Do not ask a contractor to make an expensive kitchen fit a target number by hiding scope. Ask for a clear base scope, realistic allowances and optional upgrades. That makes value engineering possible without creating surprises later.
Turn an online range into an all-in project budget
Use the published range only as a starting point. Build a working budget that separates construction, owner-selected products, permit costs and contingency. Our detailed Bay Area kitchen remodel cost guide explains how cabinetry, layout, surfaces, trades and appliances combine in the final total.
The number should also match the stage of planning. An early consultation produces a range. A developed design and product schedule produce a tighter estimate. A signed construction agreement should identify the scope, payment schedule and change-order process in writing.
Budget mistakes that make a reasonable estimate look wrong
Most kitchen problems do not begin with one dramatic failure. They begin with assumptions that were never tested or responsibilities that were never assigned clearly.
- Comparing totals only: A lower number may omit permits, appliances, demolition, finish carpentry or disposal.
- Using an unrealistic allowance: A small cabinet or countertop allowance can make the proposal look affordable before selections are made.
- Changing the layout late: Moving utilities after plans are developed can trigger redesign, added labor and schedule changes.
- Ignoring contingency: Existing homes can reveal conditions that were not visible before demolition.
A practical San Jose budgeting example
A homeowner may begin with the idea of replacing cabinets and countertops. During planning, the family decides to enlarge the island, add a second oven and move the sink. Those choices affect cabinetry, plumbing, electrical, lighting, flooring and permit scope. The project is no longer the same remodel, even though the room size has not changed. A useful estimate should show that evolution clearly.
When a professional kitchen scope becomes valuable
At Together Home Remodeling, we organize the kitchen as one coordinated system rather than a list of products. That means reviewing circulation, cabinet dimensions, appliance requirements, lighting, utilities and finish transitions together before construction starts.
Homeowners ready for a project-specific plan can review our Bay Area kitchen remodeling services. The goal is not to force every project into one price category, but to create a scope that matches the home, the priorities and the available budget.
Experience-based planning: Bay Area homes differ in age, access, framing and existing systems. A final recommendation should follow field measurements, product specifications and a project-specific review rather than a generic online rule.
Frequently asked questions
Why are San Jose kitchen remodel estimates so different?
They often describe different scopes. Cabinet level, layout changes, trade work, permits, appliances and exclusions can create large gaps between totals.
Is the lowest kitchen estimate usually the best value?
Not necessarily. Compare the included work, product allowances, schedule, licensing, permit responsibility and change-order terms before judging value.
How much contingency should I carry?
The right reserve depends on the home's age and how much work is hidden. Discuss a project-specific contingency during planning rather than relying on one universal percentage.
The bottom line on normal kitchen costs in San Jose
A normal price is one that accurately describes a complete, buildable scope. Start by defining the level of renovation, then compare proposals line by line. When design, selections and trade work are coordinated early, the budget becomes far more useful and the risk of expensive surprises drops.