What Homeowners Should Know About Accessory Dwelling Units
Planning an ADU project in California? Learn what homeowners should know before starting construction, budgeting, and permit planning for an accessory dwelling unit.
Get Your Free ADU ConsultationHousing needs have changed significantly over the last few years, especially in cities where homeowners want more flexible living space without purchasing a larger property. This is one reason accessory dwelling units have become increasingly popular throughout California. Many homeowners now use ADUs to create private guest spaces, rental opportunities, home offices, or independent living areas for family members while increasing long-term property value at the same time. However, despite growing popularity, many homeowners still do not fully understand how ADUs work, what construction involves, or how planning requirements can affect the overall project timeline.
Understanding how an accessory dwelling unit project works can help homeowners make smarter planning decisions before construction officially begins. For homeowners exploring ADU construction San Francisco projects, early planning often creates smoother timelines, more organized budgeting, and fewer construction delays later in the process. Together Home Remodeling has worked with homeowners planning detached ADUs, garage conversions, and expanded residential spaces while balancing functionality, property value, and long-term living flexibility throughout construction.
What Is an Accessory Dwelling Unit?
An accessory dwelling unit is a secondary residential living space built on the same property as an existing primary home. ADUs are designed to function independently while still remaining connected to the main property. In many cases, they include kitchens, bathrooms, sleeping areas, and private entrances.
A typical ADU project may be used for:
- rental income opportunities
- guest accommodations
- multigenerational living
- home office space
- independent living areas
- long-term property value improvements
Many homeowners now choose ADUs because they offer more flexibility than traditional home expansions while maximizing available property space more efficiently.
Homeowners researching larger property improvement options may also review complete our services information before planning an ADU project.
Different Types of Accessory Dwelling Units
Not all ADUs are designed the same way. Some homeowners prefer detached backyard structures, while others convert garages or expand existing portions of the property into livable residential space.
Common ADU types include:
- detached ADUs
- attached ADUs
- garage conversions
- basement conversions
- above-garage living units
Detached ADUs are often popular because they provide greater privacy and separation from the primary home. Attached ADUs may work better for homeowners who want easier utility integration and lower structural complexity.
The right accessory dwelling unit layout usually depends on:
- available lot size
- local zoning requirements
- utility access
- homeowner goals
- long-term property plans
Why ADUs Have Become So Popular in California
California homeowners increasingly use ADUs because they provide flexible living solutions without requiring the purchase of additional property. In many cities, housing demand and rising real estate prices have encouraged homeowners to maximize existing property space more efficiently.
A properly planned accessory dwelling unit may help homeowners:
- generate rental income
- increase resale value
- create independent family living space
- improve long-term property flexibility
- support multigenerational housing needs
For homeowners researching modern property improvement strategies, these smart home remodeling in San Francisco ideas may also help support long-term renovation planning goals.
A successful project usually requires realistic budgeting, structural planning, and permit coordination before construction begins.
Planning and Permit Requirements Matter More Than Most Homeowners Expect
One of the biggest misconceptions homeowners have about ADUs is believing they are simple construction projects. In reality, accessory dwelling units often involve detailed planning, zoning reviews, permits, inspections, utility coordination, and structural preparation before building officially begins.
A carefully planned accessory dwelling unit project usually includes:
- zoning research
- permit coordination
- utility planning
- engineering reviews
- structural design
- realistic budgeting
Homeowners who organize layouts and permits earlier often experience smoother construction timelines later in the project.
For some homeowners, larger expansion projects may also involve reviewing professional home addition options before finalizing ADU construction plans.
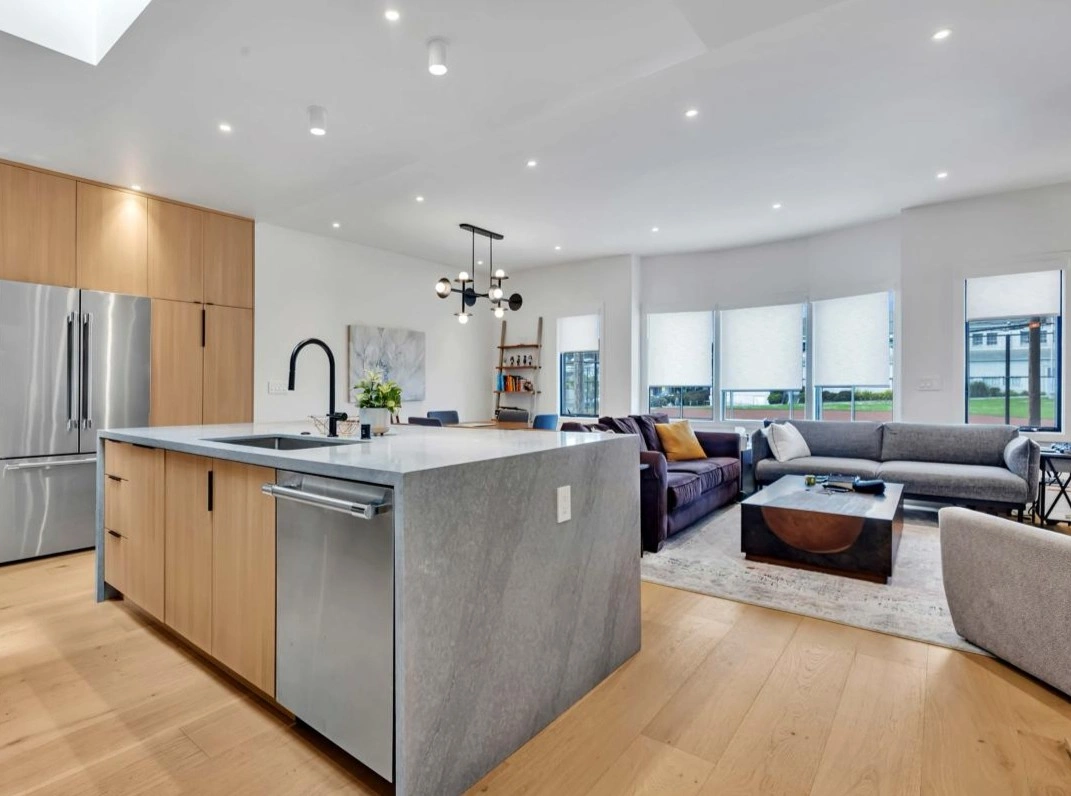
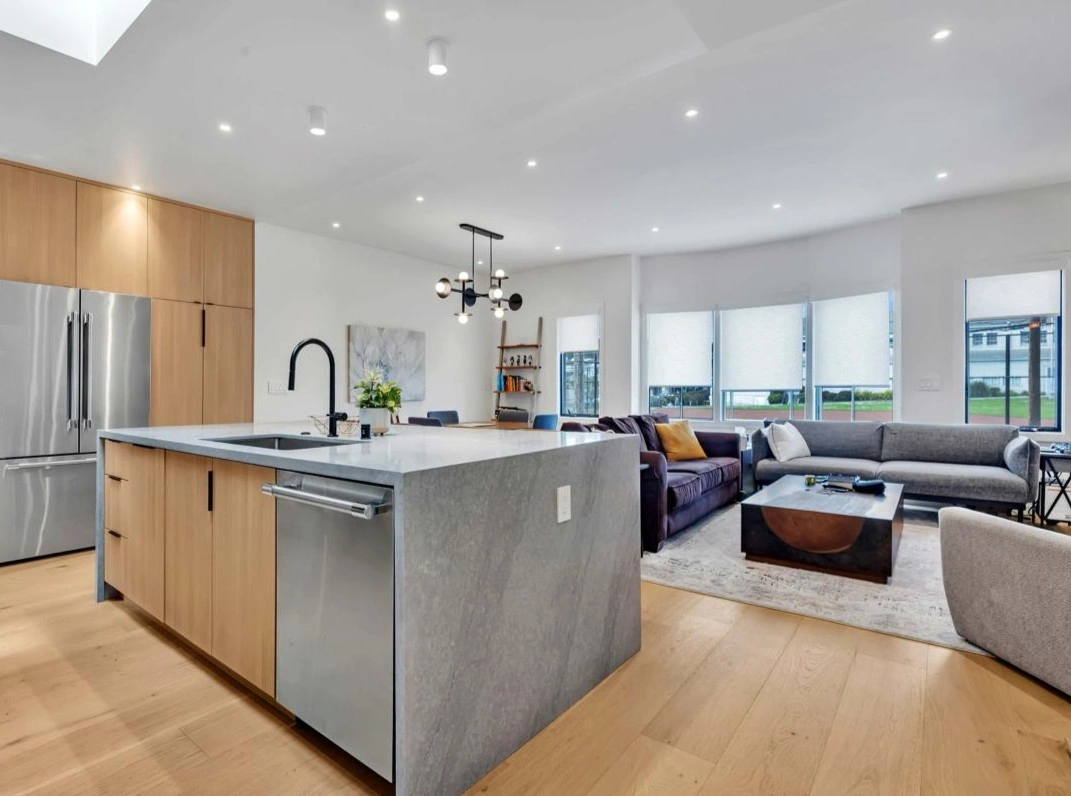
Kitchen Design Plays a Major Role Inside ADUs
Most accessory dwelling units include compact kitchens designed to maximize functionality while using space efficiently. Cabinet storage, appliance placement, lighting, and layout planning all become extremely important inside smaller residential spaces.
A successful ADU construction San Francisco kitchen often depends on:
- smart storage solutions
- compact appliance integration
- functional layouts
- lighting efficiency
- durable materials
Professional kitchen remodeling planning can help homeowners create kitchens that feel functional without overwhelming the available square footage.

A carefully organized ADU layout often improves long-term comfort and usability throughout the property.
Bathroom Planning Requires Efficient Space Management
Bathrooms inside ADUs may be smaller than those inside larger homes, but they still require careful planning involving plumbing, ventilation, waterproofing, and storage organization.
A successful ADU construction San Francisco bathroom project should carefully balance:
- plumbing access
- ventilation improvements
- waterproofing quality
- fixture placement
- layout efficiency
- long-term durability
Professional bathroom remodeling coordination may also help homeowners avoid spacing problems, moisture issues, or expensive construction revisions later during the project timeline.

A properly planned accessory dwelling unit bathroom usually helps maximize comfort while maintaining practical space efficiency.
Budgeting Realistically Helps Avoid Construction Delays
One of the most important parts of planning an ADU project is understanding how construction costs can change depending on materials, permits, structural requirements, utility access, and layout complexity.
A realistic accessory dwelling unit budget should usually include:
- permit costs
- utility connections
- labor coordination
- material selections
- engineering fees
- contingency planning
Many homeowners underestimate how much utility coordination and permit preparation affect construction timelines. This is one reason realistic planning often becomes extremely valuable before demolition or framing begins.
A carefully planned accessory dwelling unit project usually creates fewer financial surprises later during construction.
Comparing Detached ADUs vs Attached ADUs
| Detached ADUs | Attached ADUs |
|---|---|
| More privacy | Easier utility integration |
| Greater design flexibility | Lower structural complexity |
| Separate entrances | More connected living layout |
| Often higher construction costs | Usually smaller footprint |
| Better rental separation | Faster integration with existing home |
The right accessory dwelling unit design usually depends on homeowner goals, available space, and long-term property planning priorities.
Why Experienced Contractors Matter During ADU Construction
Accessory dwelling units involve significantly more coordination than many homeowners initially expect. Permits, structural work, utility planning, inspections, and scheduling all need to work together throughout construction.
This is why contractor experience becomes extremely valuable during an accessory dwelling unit project. Experienced teams are often better prepared to organize construction phases, identify potential planning issues early, and coordinate multiple renovation stages more efficiently.

Homeowners comparing renovation quality and completed projects may also review the company portfolio before planning ADU construction.
For some homeowners, community involvement and long-term trust also influence contractor decisions. Programs like community heroes may provide additional insight into how remodeling companies support local homeowners beyond construction work alone.
An experienced ADU team often helps homeowners make more realistic construction decisions before building officially begins.
FAQs About Accessory Dwelling Units
What is an accessory dwelling unit?
An accessory dwelling unit is a secondary residential living space built on the same property as a primary home.
Are ADUs allowed in California?
Yes. California has expanded ADU regulations in many areas to support additional housing opportunities.
Can ADUs include kitchens and bathrooms?
Yes. Most ADUs are designed with independent kitchens, bathrooms, and living areas.
Are detached ADUs more expensive than attached ADUs?
In many cases, detached ADUs may involve higher structural and utility costs depending on the project scope.
What affects ADU construction timelines the most?
Permits, utility coordination, engineering reviews, material availability, and structural planning often affect timelines the most.
Better Planning Creates More Successful ADU Construction Projects
Planning a successful accessory dwelling unit project usually requires much more coordination than homeowners initially expect. Permits, structural planning, utility access, budgeting, and contractor scheduling all play major roles before construction officially begins.
A carefully organized accessory dwelling unit should balance functionality, realistic timelines, long-term property value, and comfortable living design without creating unnecessary construction stress later in the process.
For homeowners exploring ADU construction San Francisco projects, early planning often creates smoother renovation experiences and fewer unexpected delays throughout construction.
Homeowners ready to begin discussing layouts, budgeting expectations, permit coordination, and ADU construction ideas can connect with Together Home Remodeling before starting their next project.
Ready to Start Your ADU Project?
Accessory dwelling unit projects usually move more smoothly when planning starts early. Better budgeting, organized scheduling, and realistic construction timelines can help homeowners reduce delays and avoid unnecessary renovation stress later.
Get Your Free ADU QuoteTogether Home Remodeling
1893 Hayes St, San Francisco, CA 94117, United States
Phone: +1 415-812-4926
Email: [email protected]