The easiest kitchen cost to underestimate is rarely one dramatic item. It is the collection of connected work around a decision: cabinet panels, appliance connections, wall repair, floor transitions, delivery, disposal, permits and finish labor. Individually, each item may look manageable. Together, they can change the budget significantly.
Homeowners naturally focus on cabinets, countertops and appliances because those are visible. Experienced planning also accounts for what makes those products fit, function and pass inspection.
The most underestimated kitchen costs are usually trade upgrades, cabinet finishing pieces, installation labor, product delivery, wall and floor repair, and changes made after demolition. A complete scope should price the system around the product, not only the product itself.

Why connected costs are easy to miss
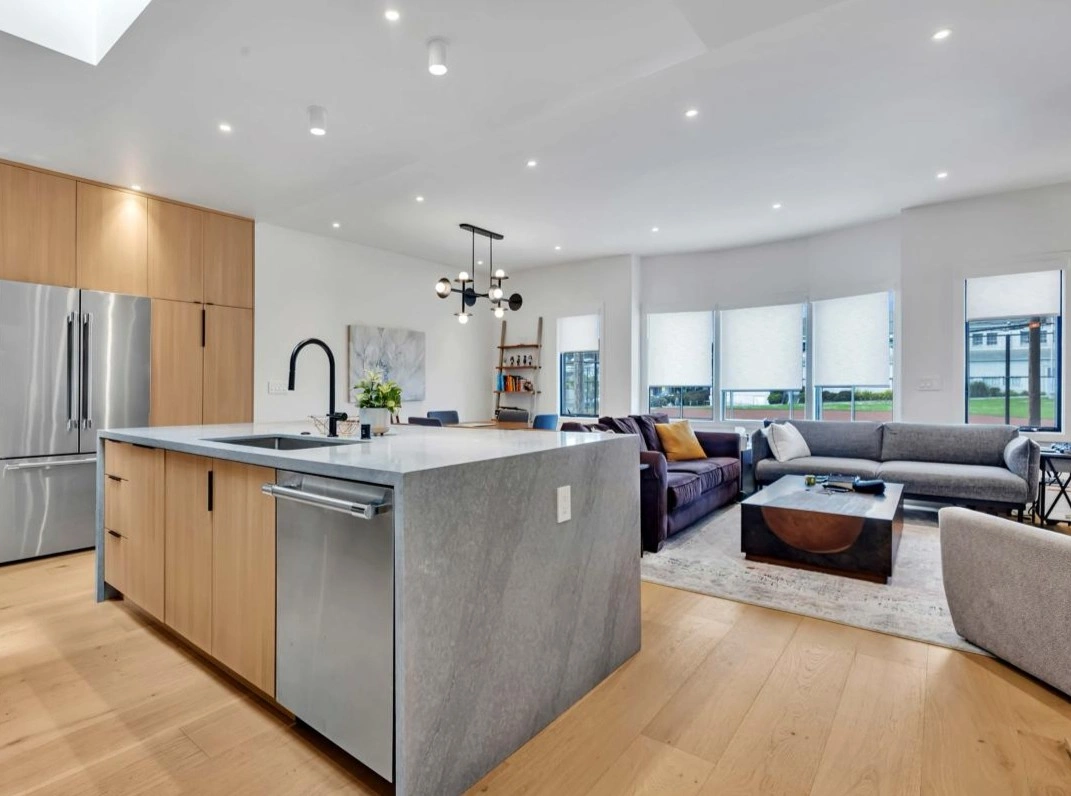
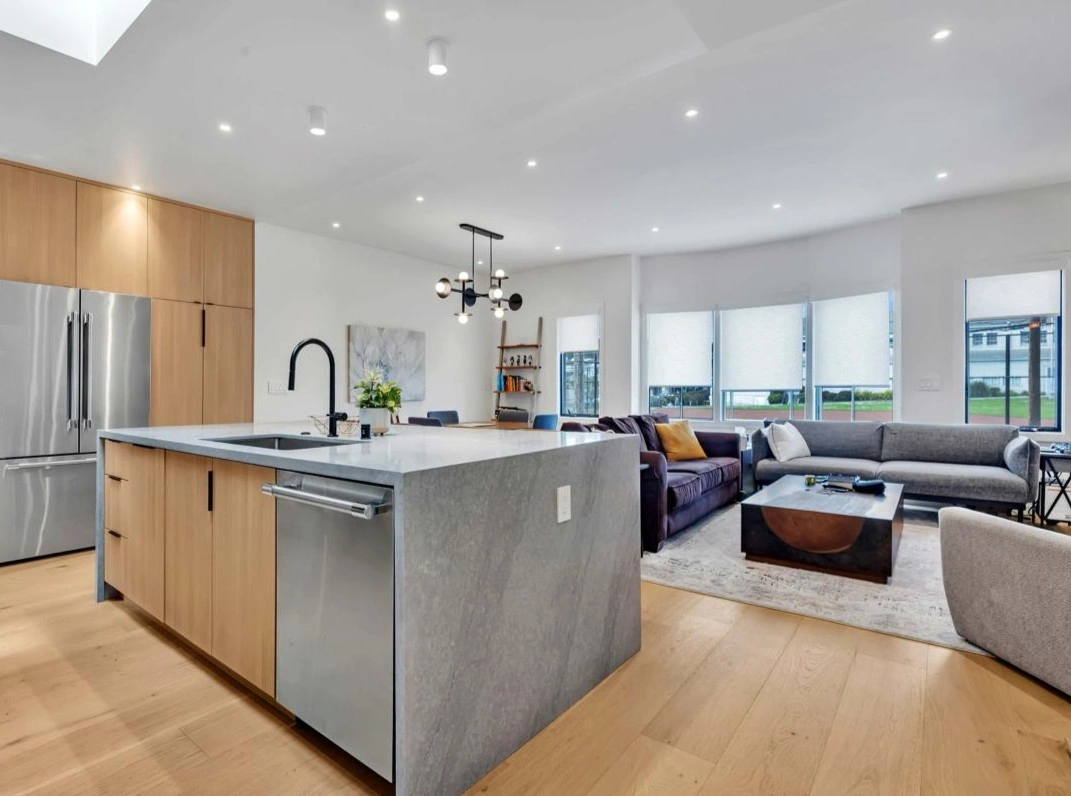
A new range may require a different circuit, gas connection or ventilation plan. A larger island may need floor repair, outlets and revised lighting. A backsplash choice can alter wall preparation and outlet detailing. The visible selection is only the start of the cost chain.
Existing homes add another layer. Once cabinets are removed, the team may discover walls that are not straight, damaged subfloor, outdated connections or previous work that must be corrected before new finishes can be installed.
| Often underestimated | What is visible | What may be hidden | Planning response |
|---|---|---|---|
| Cabinet installation | Cabinet boxes and doors | Fillers, panels, trim, leveling and hardware adjustment | Review the complete cabinet package and install scope |
| Appliance changes | New appliance price | Electrical, plumbing, ventilation and cabinet modifications | Select models before final cabinet drawings |
| Floor transitions | New kitchen flooring | Subfloor repair and connections to adjacent rooms | Inspect transitions and define limits of work |
| Wall repair | New backsplash and paint | Patching after demolition and trade rough-in | Include prep and finish work |
| Change orders | One new request | Redesign, reordered materials and schedule disruption | Freeze core decisions before construction |
Small line items our remodeling team confirms early
Before recommending a direction, our remodeling team looks at the room as a connected system. These are the practical checks that usually determine whether the idea will work in the field:
Ask for a line called exclusions and read it as carefully as the included scope. An estimate becomes more trustworthy when it openly states what the contractor is not pricing.
Create a budget for the entire installation path
A durable budget follows each selection from purchase through installation. Our Bay Area kitchen cost guide provides a broader framework for separating major categories, owner purchases and contingency.
The goal is not to predict every hidden condition. It is to reduce avoidable surprises, carry a reasonable reserve and establish how genuine unknowns will be documented and approved.
Why underestimated costs show up late
Most kitchen problems do not begin with one dramatic failure. They begin with assumptions that were never tested or responsibilities that were never assigned clearly.
- Design and construction are separated: Selections are made without checking utility, cabinet or installation consequences.
- Allowances are too generic: The proposal carries a number without matching actual products or finish expectations.
- The homeowner shops by unit price: Delivery, tax, fabrication, accessories and labor are omitted from the comparison.
- The scope stops at installation: Patching, paint, adjustment and final detailing are not clearly assigned.
A common countertop example
A homeowner chooses a slab based on the material price. The final cost also includes templating, fabrication, sink and cooktop cutouts, edge treatment, delivery, installation, possible extra material for a large island and coordination with cabinet and plumbing work. None of those charges are unusual, but they can feel unexpected when the budget tracked only the slab.
Experience shows up in the details
At Together Home Remodeling, we review how each product connects to the room and the other trades. That practical coordination is where many budget gaps are found before they become field problems.
Our kitchen remodeling services cover the connected phases of a Bay Area renovation, including cabinetry, surfaces, flooring, lighting, plumbing, electrical and appliance coordination.
Experience-based planning: Bay Area homes differ in age, access, framing and existing systems. A final recommendation should follow field measurements, product specifications and a project-specific review rather than a generic online rule.
Frequently asked questions
Are hidden costs always contractor mistakes?
No. Some conditions cannot be confirmed before demolition, but foreseeable work and clear exclusions should be discussed in advance.
What is the best way to reduce change orders?
Complete design decisions, appliance specifications and material selections before construction whenever possible.
Should delivery and disposal appear in the estimate?
Yes, or the proposal should clearly state who is responsible for those costs.
The bottom line on overlooked kitchen costs
The easiest costs to miss are the ones between major products. Build the estimate around installation, transitions, permits, logistics and finishing, not just the shopping list. A complete scope may look more expensive at first, but it gives the homeowner a far more reliable basis for decisions.