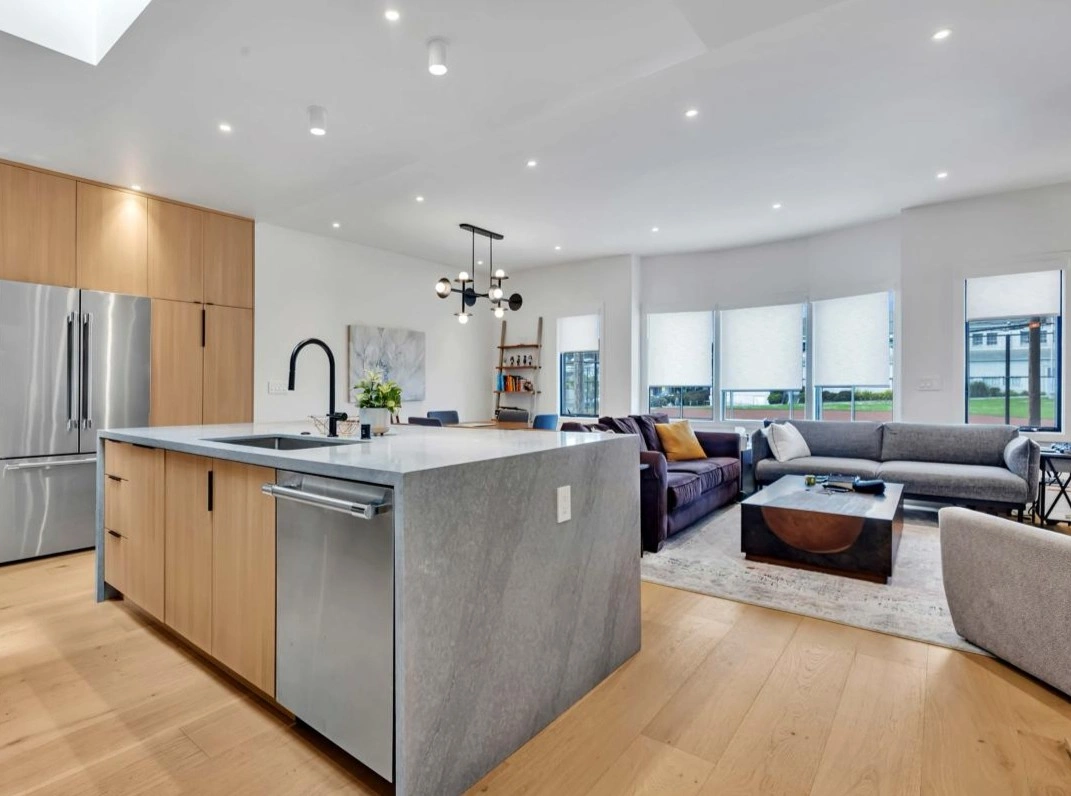
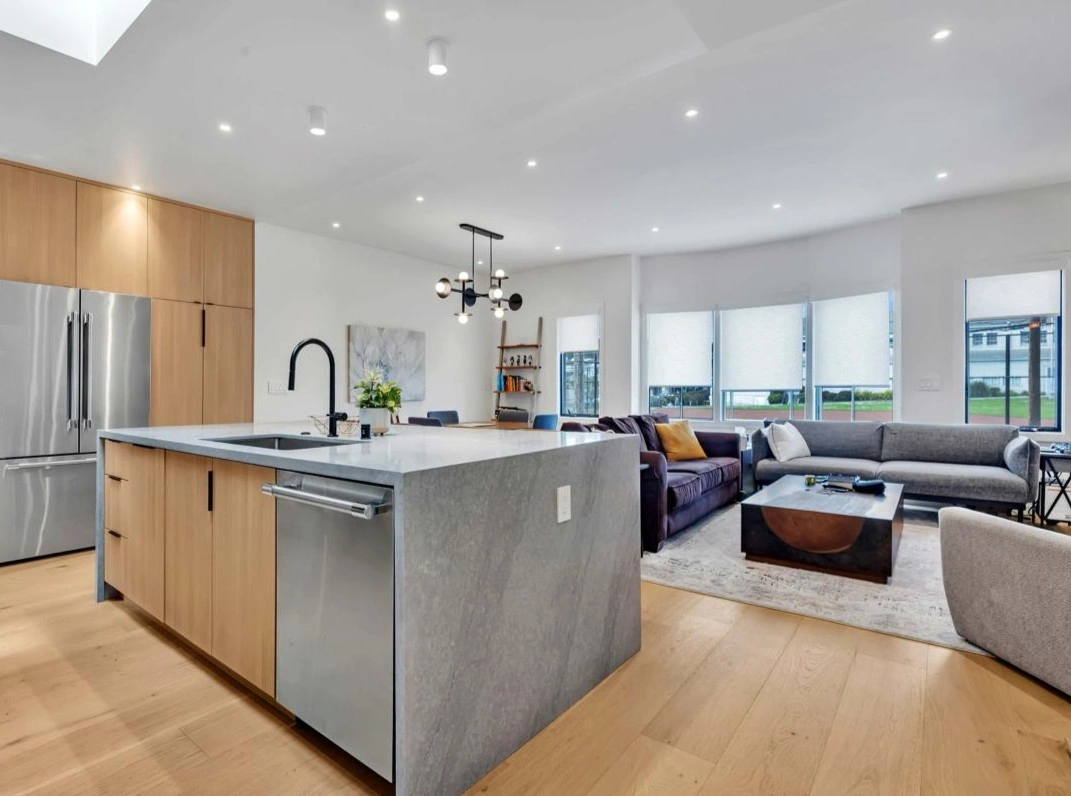
Homeowners often wonder whether to call a general contractor, kitchen designer, architect or structural engineer first when a kitchen remodel may involve removing a wall.
For most residential kitchen projects, start with a qualified remodeling contractor or design-build team that can evaluate the overall scope and determine which design or engineering professionals are actually needed. A structural engineer becomes important when structural changes must be verified and designed.

Start with the whole project, not one technical question
The wall is only one part of the kitchen. Its removal affects cabinets, appliances, lighting, floors, ceilings, permits and budget. A team that understands the full renovation can determine whether structural work is central to the project or whether another layout should be explored first.
Starting with an engineer alone may answer whether the wall can be removed, but it does not tell you whether removal produces the best kitchen.
| Professional | Primary role | When they are most useful |
|---|---|---|
| Remodeling contractor | Scope, constructability, trades, cost and field execution | First review of most full kitchen remodels |
| Kitchen designer | Layout, cabinetry, storage and finish planning | When the room needs functional redesign |
| Architect | Broader architectural design and documentation | When the project extends beyond the kitchen or requires it |
| Structural engineer | Load path and structural design | When a wall, beam or support system changes |
| Licensed trades | Electrical, plumbing and mechanical execution | When systems are moved or upgraded |
Different professionals solve different parts of the problem
A kitchen designer focuses on layout, storage, finishes and use. A contractor evaluates constructability, existing conditions, trade coordination and cost. An architect may be appropriate when the work changes broader architecture or requires a level of design documentation beyond the kitchen. A structural engineer designs or verifies structural modifications.
The right sequence depends on scope. In a design-build process, these roles can be brought in as needed rather than leaving the homeowner to coordinate them independently.
Do enough investigation before final pricing
An early walkthrough can identify likely structural conditions, but final scope may require attic or crawlspace access, original plans, selective investigation or engineering.
Cabinet drawings should not be finalized around a wall opening until the project team understands the structural concept and the clear dimensions that will remain.
What to bring to the first consultation
Before making the decision, it helps to separate the visible design choice from the field conditions, responsibilities and trade work that sit behind it. These are the checks our remodeling team would want resolved before the scope is locked:
Do not hire separate professionals simply because each one may eventually be needed. First define the project and then build the team around the confirmed scope.
Common mistakes that make this decision more expensive
Most avoidable problems come from assumptions that survive too long. The following mistakes are worth resolving while the project is still on paper:
- Calling specialists before the scope exists: You may pay to solve a problem the final design does not have.
- Ordering cabinets before structural dimensions are known: Late changes can invalidate the cabinet plan.
- Assuming the contractor replaces engineering: Structural design should be performed by the appropriate professional when required.
- Treating permits as an afterthought: Approval requirements can affect the design sequence.
A structural engineer was not the first expense
A homeowner assumes a wall must be removed to fit an island. During the remodeling consultation, a different cabinet layout creates the required circulation without structural work. Because the wall no longer needs to move, engineering is unnecessary. In another project, the wall is clearly central to the design, so an engineer is brought in before the plan advances.
How this decision fits into the full kitchen project
The planning sequence is part of the broader cost and schedule framework in our Bay Area kitchen remodeling guide. Together Home Remodeling’s kitchen remodeling service is structured around coordinating design, field conditions and the professionals the confirmed scope requires.
At Together Home Remodeling, we look at these choices in relation to the room that exists, the household using it, the permitted scope, the selected products and the construction sequence. That prevents one isolated upgrade from creating avoidable work somewhere else in the kitchen.
Experience-based planning: Bay Area homes vary in age, access, framing and existing systems. Final recommendations should follow field measurements, product specifications and a project-specific review rather than a generic online rule.
Frequently asked questions
Do I always need an architect to remove a kitchen wall?
No. The required design professionals depend on the project and jurisdiction. Many kitchen remodels can be coordinated without a separate architect.
When should a structural engineer be involved?
When a proposed change affects structural elements or the team needs structural verification and design.
Can the contractor arrange engineering?
Many remodeling firms coordinate with engineers as part of the project, but confirm responsibility and fees in the written scope.
The bottom line on who to call first
Begin with the kitchen as a project, not the wall as an isolated problem. A qualified remodeling or design-build team can determine whether the wall should move, what professional input is required and when that expertise needs to enter the process.